The stone on the front of your house is not what fails. In fifteen years of tearing walls apart across Greater Vancouver, the units themselves are almost never the problem. The brick is fine. The stone is fine. What has rotted is the plywood behind it, the sill flashing that was never lapped over the membrane, the tie that was nailed into stucco wire instead of a stud. So when you interview a masonry contractor in Metro Vancouver, the questions that actually protect you are not about masonry. They are about water, and about who takes responsibility for the six inches of assembly nobody can see once the wall is closed.
Here are the five we would ask if we were the ones hiring.
What should you ask a masonry contractor in Metro Vancouver?
Ask which wall assembly they are quoting, who installs the flashing and drainage layer behind the stone, what mortar mix they specified and why, what the unit rate is for concealed damage found after tear-off, and for a current WCB clearance letter plus three local addresses you can drive past. Vague answers on drainage and unit rates are the two expensive ones.
Question 1: Which wall assembly am I buying?
"Stone veneer" describes a look, not a system, and the two systems hiding under that phrase cost very different money.
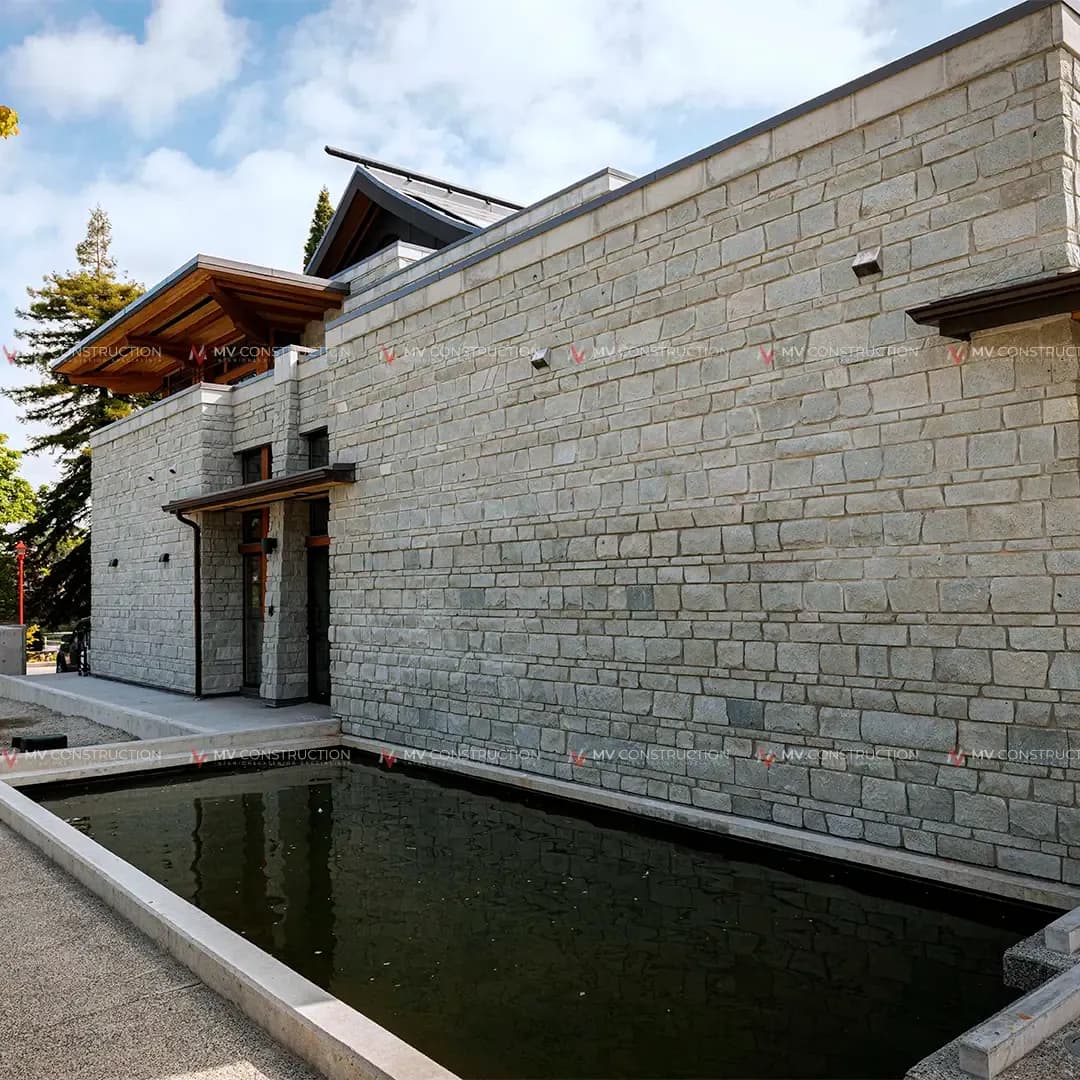
Adhered veneer is thin stone bonded to a mortar scratch coat over lath. Anchored veneer is full-thickness brick or stone carried on a supporting ledge and tied back to the structure. Both are legitimate. They fail differently, they weigh differently, and only one of them typically needs a structural review for the ledge and lintels.
In 2026 Metro Vancouver pricing, adhered stone veneer over a properly drained assembly runs roughly $32 to $58 per square foot installed. Anchored full brick lands closer to $45 to $95, higher where the wall carries returns, arches, or cut stone details. If two estimates for the same elevation are $20 a foot apart, they are usually not quoting the same assembly, and comparing the totals tells you nothing.
Get the answer in writing. Assembly type, tie type and spacing, cavity depth, lintel and ledge details. BC Building Code Part 9 sets tie spacing and support requirements for veneer, and a contractor who cannot describe their tie schedule from memory has been letting someone else worry about it.
Question 2: Who installs the drainage layer behind the stone?
This is the question that separates a mason from a contractor, and it is where most Metro Vancouver masonry money quietly disappears.
Our rain load puts almost the whole region in the moisture-index zone where the BC Building Code expects cladding to sit over a drained cavity, with a second plane of protection behind it. In practice that means a water-resistive barrier, a drainage mat or strapping, correctly lapped through-wall flashing at every horizontal break, weep openings at the base of the cavity, and head flashing over every window and door. Stone sits in front of that. Stone is the raincoat, not the roof.
Ask directly: are you installing the membrane and flashing, or is that someone else's scope?
If the mason says the general contractor handles it, and the general contractor says the mason handles it, you have found the gap where your wall is going to leak in four years. Somebody has to own the water path from parapet to grade in one continuous scope. When we price masonry on a house or a strata elevation, that ownership is written into the contract, because the alternative is a warranty argument between two trades while the owner pays for the repair.
The single most common mistake we see homeowners make is treating the drainage layer as a line item to shop. It is maybe eight percent of the masonry budget. It determines whether the other ninety-two percent lasts thirty years or eleven.
Question 3: What mortar did you specify, and why that one?
A contractor who answers "type S" and stops has told you they use whatever the yard has on the truck.
The right answer depends on what the mortar is bonding to. Modern concrete block and hard fired brick tolerate a Portland-based type S or N mix. Soft older brick, which covers a great deal of the housing stock in Mount Pleasant, Strathcona, and older parts of New Westminster, needs a lime-based mix that stays softer than the units around it, so the joint wears instead of the brick face. Match the wrong mix to century brick and the wall spalls within a few freeze cycles. That repair is documented in more detail in our piece on why lime mortar matters for heritage masonry.
Colour matters too, and it is worth pushing on. Mortar is roughly eighteen to twenty percent of the visible face of a brick wall. A sample panel, built on site, cured for a week, viewed in daylight, costs a few hundred dollars and settles arguments that otherwise surface after the whole elevation is done.
Then ask about temperature. Masonry work in Metro Vancouver has a real season. Below about 5 degrees the mix needs heated materials, hoarding, and protection for several days after placement, and lime-based work should not be scheduled between late November and early March at all. A contractor who promises full-facade repointing in January without mentioning hoarding costs is planning to skip it.
Question 4: What is the unit rate when the wall opens up worse than expected?
Every exterior masonry job on an existing building is partly an unknown. Nobody knows what the sheathing looks like until the cladding comes off.
The contractor who handles that honestly gives you two numbers: a fixed price for the known scope, and unit rates for the things that might be found. Sheathing replacement per sheet. Framing repair per linear foot. Additional brick removal per square foot. Rot repair around a window opening, per opening. On our estimates those rates are agreed before the first fastener comes out, so if we find damage on the north elevation, the price moves by an amount you already approved rather than by a number invented mid-project.
Realistic 2026 figures for Metro Vancouver: sheathing replacement runs about $12 to $22 per square foot including membrane and flashing repair; framing repair around a leaking window opening commonly lands between $1,400 and $4,500 per opening depending on how far the rot travelled.
Here is the part that sounds backwards. The estimate with the higher headline number and a full unit-rate schedule usually ends up cheaper than the low lump sum. Low bids on masonry are not usually a pricing decision, they are a scope decision, and the scope that got cut is almost always the concealed work. You pay for it either way. The only variable is whether you agreed to the price in advance or received it as a change order with your wall already open and scaffold on the clock.
Ask what triggers a change order, who authorizes it, and how long the schedule extends. Then ask what the scaffold costs per week if the job runs long, because on a three-storey elevation that is real money. Access on a typical Metro Vancouver house runs $3,000 to $9,000 for the job, and considerably more where the site is tight, sloped, or over a lane.
Question 5: Can I see the clearance letter, the licence, and three addresses?
Paperwork first, and it takes ten minutes.
Ask for a current WorkSafeBC clearance letter, not a policy number. Clearance letters are dated and confirm the account is in good standing right now. Ask for the business licence in the municipality where the work happens, since Vancouver, Burnaby, Surrey, and North Vancouver all license separately. Ask for the certificate of liability insurance with the coverage amount visible, and confirm the named entity matches the name on your contract.
On a strata project this is not optional. A council that hires an uncovered contractor exposes the corporation, and most property managers in the region will not put a bid in front of council without those three documents attached.
Then ask for three addresses in the region, completed at least two years ago, that you can drive past. Two years is the useful filter. Fresh masonry looks good on everyone's phone. What you want to see is how the joints, the flashing lines, and the base of the wall look after a couple of Lower Mainland winters. Look at the bottom course, look under the window sills, look for staining below weeps. Then call one of those owners.
What this looks like on an actual project
A townhouse complex in Coquitlam brought us in after two other quotes came back $70,000 apart. The low bid was priced as a stone re-face: strip the veneer, install new stone, done, eleven weeks. The high one had a line for through-wall flashing at every floor break and unit rates for sheathing.
We opened three test areas before pricing. The membrane behind the original veneer was face-stapled and unlapped at every horizontal joint, and two elevations had soft sheathing under the window openings. The low bid would have installed new stone over failing plywood and handed back a wall that looked finished and drained water into the framing.
The corrected scope ran between the two numbers, took fourteen weeks including a stretch of November rain, and the council knew the cost of the concealed repairs before the first pallet arrived. That is what a properly structured masonry estimate buys you. Not a lower price. A price that stops moving.
Who we are, and what we put in writing
MV Construction has spent more than ten years on masonry, stone, stucco, and building envelope work across Greater Vancouver and Vancouver Island, on single-family homes, strata buildings, and commercial properties. We are fully licensed, WCB-covered, and insured, and we will send the clearance letter with the estimate rather than waiting to be asked. Every scope we issue defines the wall assembly, names who installs the drainage layer and flashing, specifies the mortar mix, and lists the unit rates for concealed damage before work starts. The workmanship is warranty-backed.
Our masonry and stone contractors handle everything from a single failing chimney to a full multi-family re-clad, and we coordinate that work with the rest of the exterior envelope scope so the scaffold goes up once and comes down once.
If you are collecting bids right now and the answers are not lining up, the useful next step is having someone open a test area before you sign anything. Call (778) 375-5672 or request a fixed-scope estimate and we will look at the wall, the water path, and the numbers you have already been given.