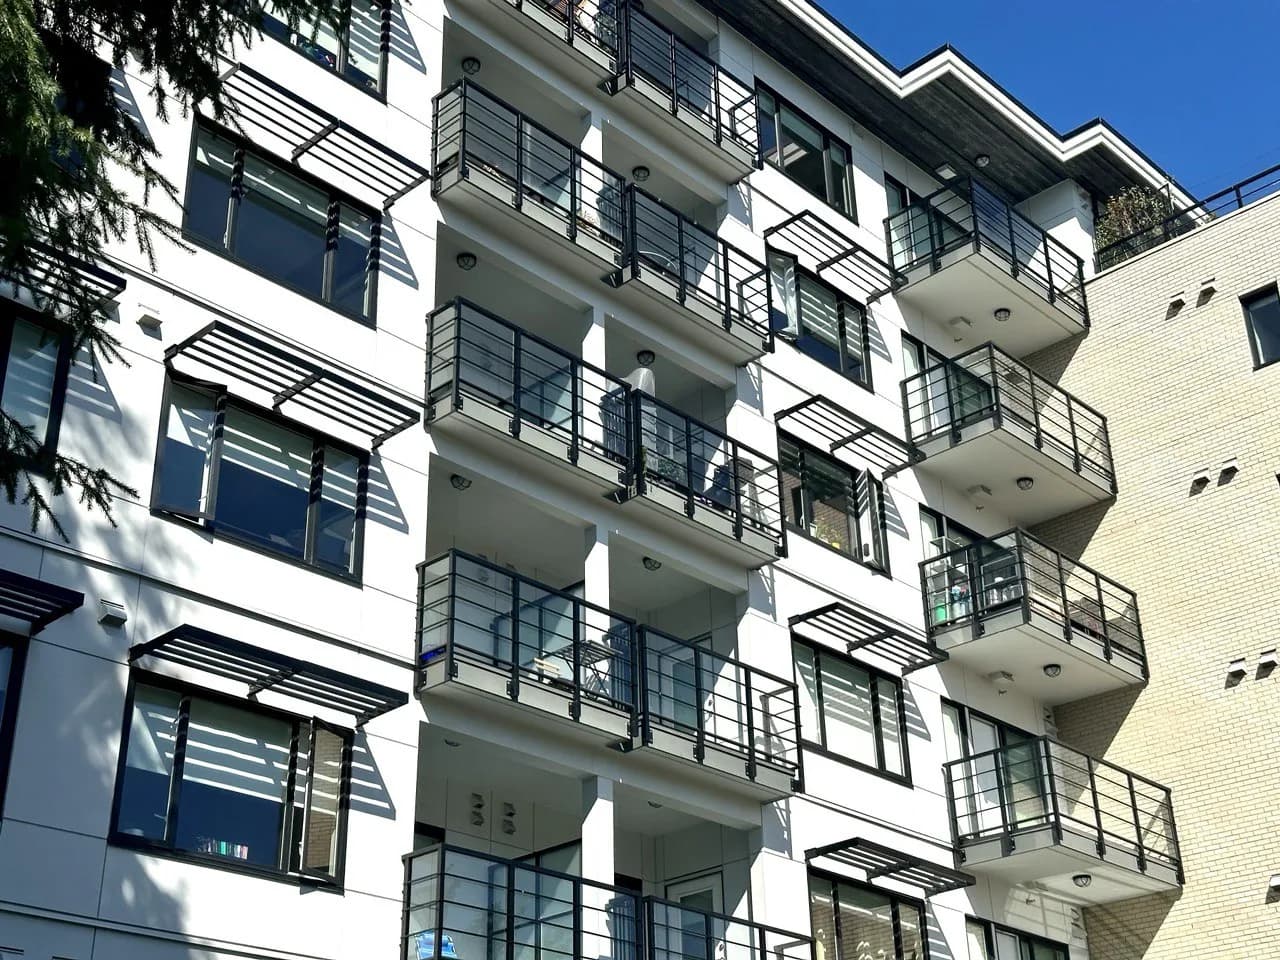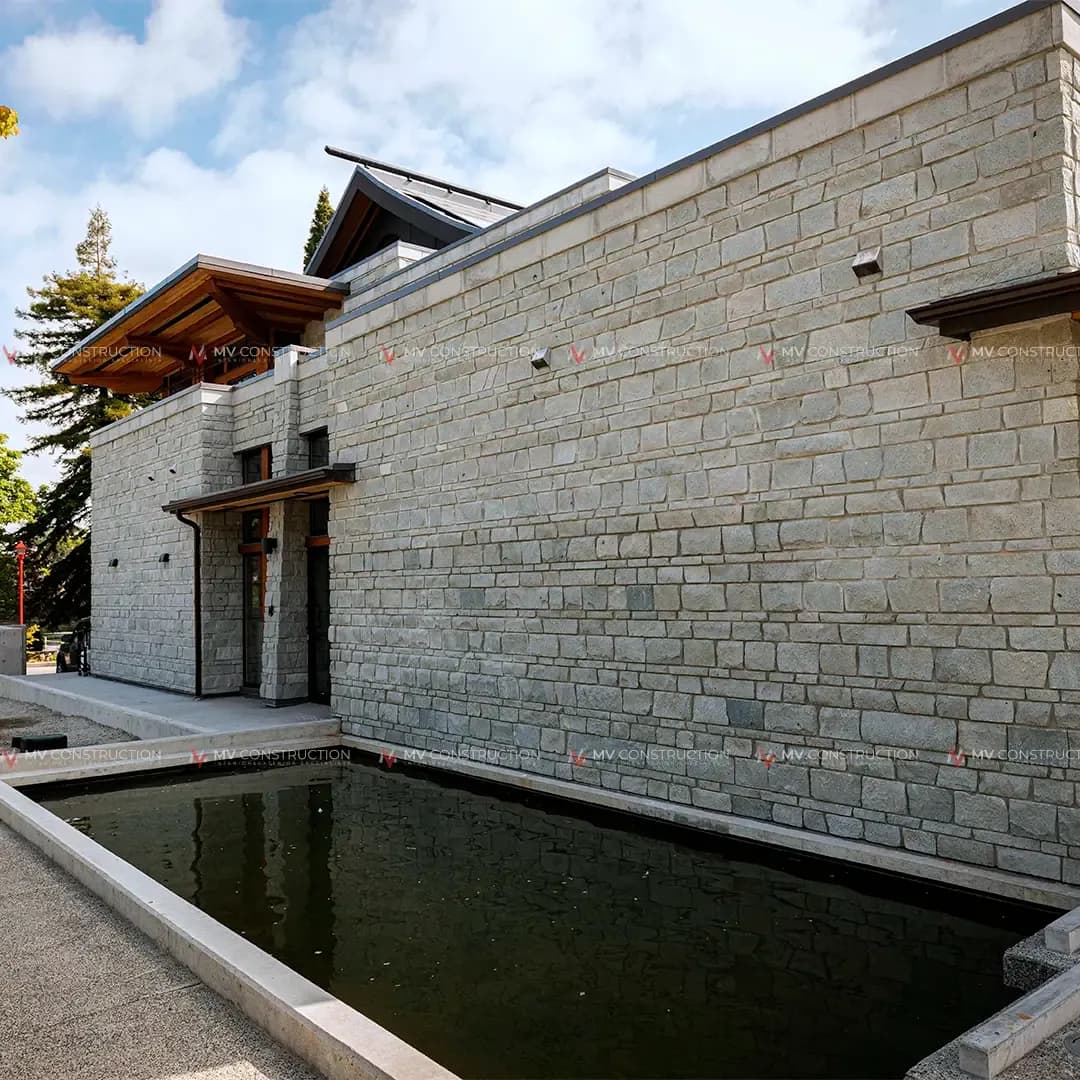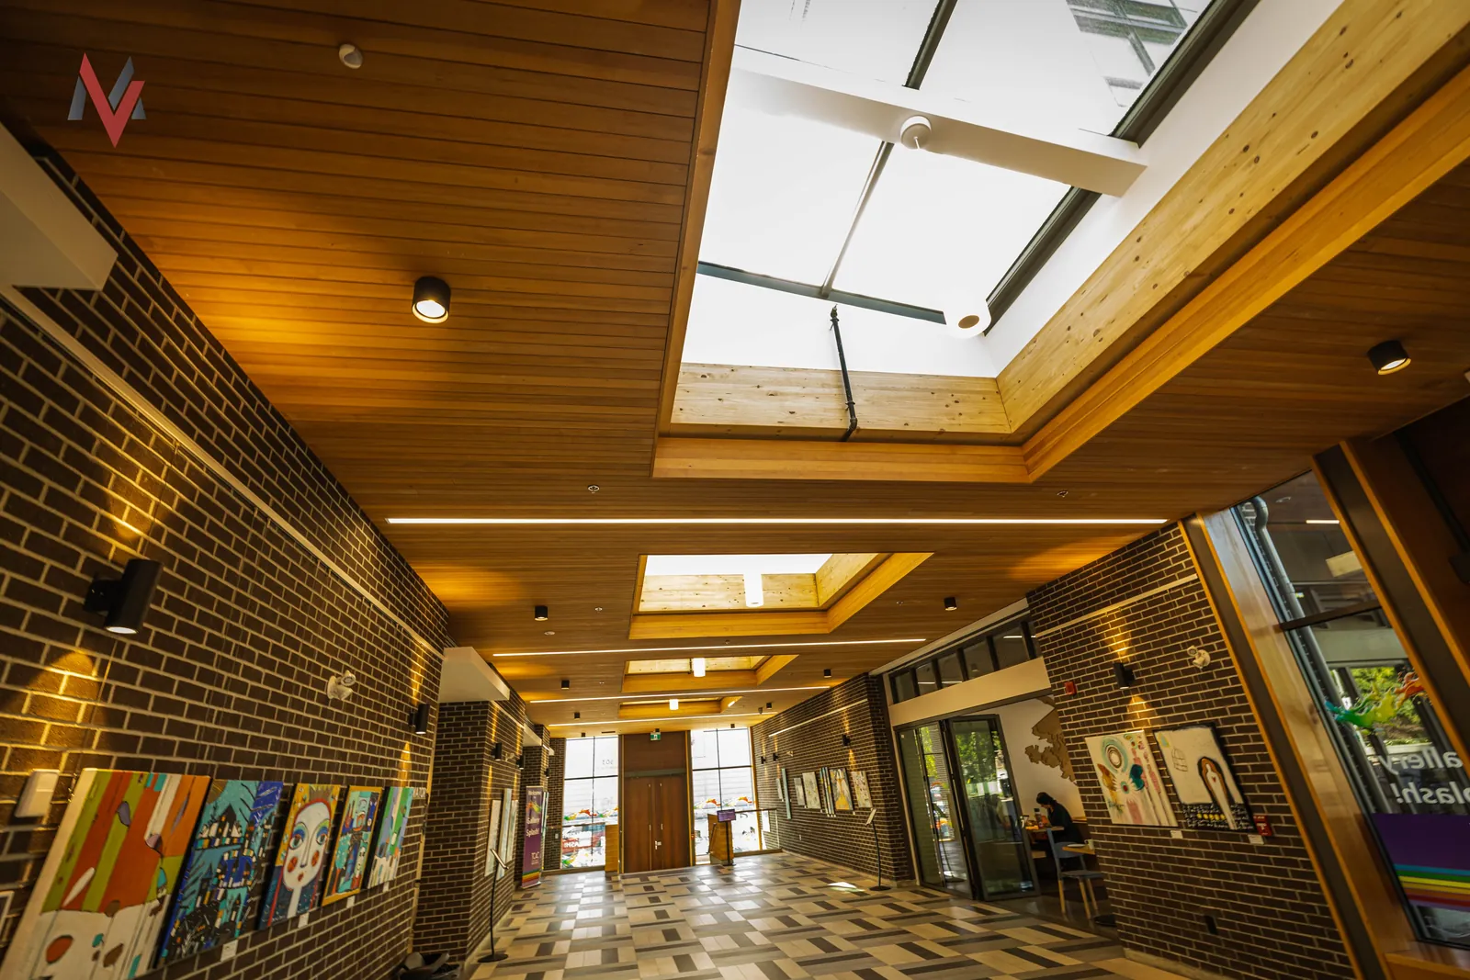
A family in a 1990s Burnaby house renovates the kitchen first, because it is the room they use every day. Three years later the stucco shows the stains that mean water is getting behind it, and a crew opens the exterior walls. Behind the new kitchen the sheathing under the window is soft. Fixing it properly means pulling the window installed with the kitchen, along with the tile return, the trim and a strip of freshly painted drywall.
Planning both scopes together, with one exterior and interior renovation contractor in BC holding the drawings and the schedule, avoids paying for that wall twice. Nobody in that story did anything wrong. The two jobs were planned at different times by different people, and they met at the same wall. Combining does not cost less on every house, though, and knowing which case you are in matters more than the general rule.
Does combining exterior and interior renovation save money in BC?
Usually yes, when the interior work touches exterior walls. On a typical two-storey Lower Mainland house, doing a re-clad and a kitchen or main-floor renovation under one plan commonly saves $10,000 to $25,000 against doing them two or three years apart. The savings come from one permit, one mobilization, windows and insulation detailed once, and no finished walls opened a second time. Interior work on inside partitions costs about the same either way.
Where the two scopes meet
Every exterior wall on a wood-frame BC house is a sandwich, and the two halves of a renovation work from opposite ends of it. From the outside in: cladding, a rainscreen gap on anything built or re-clad since the late 1990s, the weather barrier, sheathing, then the studs with batt insulation. From the inside out: drywall, a polyethylene vapour barrier, the same studs and the same insulation.
The exterior crew stops at the sheathing. The interior crew stops at the studs. Everything that passes through the wall belongs to both of them, and on an ordinary house that is a long list: 14 to 20 window openings, two or three exterior doors, a range hood duct, bathroom fans, the dryer vent, hose bibs, exterior lights and outlets, a gas line or two. Each of those penetrations is a place where the outside detail and the inside detail have to agree.
When the two scopes are planned separately, each crew treats the other side of the wall as fixed. That is where most of the extra cost in a split renovation comes from.
Windows: the biggest overlap
Windows are where combining the scopes pays most clearly. Our article on getting the window and door sequence right covers the exterior side: sill pans, membranes lapped into the weather barrier, cladding back over the flange. The interior side is just as tied to it. Every new window needs drywall returns or jamb extensions, a stool or sill, casing and paint on the inside, and the depth of those returns depends on how the window was set in the wall.
A kitchen renovation is often the reason to change an opening. The sink window moves two feet to line up with a new layout, a sill rises so the backsplash can run under it, a pair of small windows becomes one wide one, or a window becomes a door to the yard. With the cladding off, resizing an opening is framing, a header and membrane work, commonly $1,500 to $4,000 per opening before the window itself. Through a finished stucco wall the same change costs more, because the patch rarely matches the old finish, and on some houses it turns into a full elevation of new stucco.
Interior finishing around windows is also where many combined jobs get careless. If the exterior crew sets windows a little proud of the sheathing to suit a thicker rainscreen, the interior returns get deeper, and somebody has to have ordered the trim for that depth. On our jobs the same team handles the outside detail and the finish carpentry inside, so the window schedule, the jamb depth and the casing order come from one set of drawings.
Insulation and the vapour barrier: decide from both sides
This is the overlap homeowners hear about least, and the one with the longest consequences.
Many BC re-clads now add a layer of exterior insulation: mineral wool board behind the rainscreen, or EPS foam in an EIFS system. The added layer keeps the sheathing warmer and drier in winter, and it changes how moisture moves through the wall. Mineral wool lets water vapour pass through, while thick foam slows it down. Put enough foam on the outside of a wall that already has a polyethylene vapour barrier on the inside and you can end up with a wall that has a low-permeance layer on both faces, which makes it slow to dry if water ever gets in.
The fix is a design decision made once for the whole wall: choose the exterior insulation and the interior vapour control together. If the interior renovation is stripping the exterior walls to the studs anyway, that is the moment to upgrade the batts, seal the electrical boxes and plumbing penetrations, and decide whether the poly stays or gives way to a different vapour control approach. Part 9 of the BC Building Code sets the vapour barrier and air barrier requirements for houses, and a combined permit lets one designer show the whole assembly to the inspector instead of two half-assemblies that never meet on paper.
The energy side adds up as well. Air leakage at outlets, window rough openings and the rim joist is where older Lower Mainland houses lose most of their heat, and sealing it from both sides at once costs less than sealing each side on a separate job.
The mistake: finishing the inside first
The most expensive habit we see is finishing interior rooms against exterior walls before anyone has looked inside those walls.
Three things go wrong. Stucco demolition is loud, heavy work with hammers and grinders, and on older houses it commonly cracks taped drywall joints and pops screws on the inside face of the same walls, so a room painted the year before gets patched and repainted. Rot found during the re-clad sometimes extends past the sheathing into the studs, and on those walls the interior finish has to come off to replace framing. And windows installed during the kitchen job, set to the old wall depth, may need to come out again to be flashed into the new weather barrier.
None of this is rare on houses built between roughly 1985 and 2000, the stock most affected by BC's leaky-condo era detailing. If your house is in that range and the exterior is original, assume the envelope will need work within the life of a new kitchen, and plan for it.
The case for doing the exterior alone
Combining the scopes is right for many houses. It is still the wrong call to delay an exterior repair because the kitchen design is not ready.
If water is getting into the walls now, the envelope goes first. Wet sheathing does not wait for cabinet drawings, and a winter of active leaks can turn a $60,000 re-clad into a much larger structural repair. In that case we close and dry the walls, then build the interior later in the same opened layout, with the windows already sized for the future kitchen if you can decide that much early.
Money is the other honest reason to split the job. A combined renovation that is two-thirds funded tends to end with the interior half done in cheaper materials or stretched over months with the house half finished. A fully funded exterior this year and a fully funded interior in two years is the better outcome. What matters is that both phases come from one plan, so the first one does not undo the second. Our phased vs all-at-once renovation article runs the numbers on both approaches.
Strata owners have a third case. In a townhouse or condo, the exterior is usually common property and the strata corporation runs the envelope project on its own schedule. An owner planning an interior renovation should ask the strata manager when the building's windows and walls are scheduled, and hold any finishes on exterior walls until that work is done.
Permits and the BC code side
Most Lower Mainland municipalities treat a full re-clad, new or resized openings, and structural or layout changes inside as building permit work. Electrical, plumbing and gas permits are issued separately. One application that covers both scopes means one set of drawings, one plan review and one inspection sequence, and the inspector sees the insulation and vapour barrier on the exterior walls before drywall goes up, which the code requires anyway.
Fees are modest next to construction costs. On a $100,000 renovation, city building permit fees commonly run $1,200 to $1,800. Review time costs more, and it varies widely: a few weeks in some Fraser Valley municipalities, several months for some house renovations in Vancouver. In Vancouver, larger house renovations under permit can also trigger energy upgrade requirements, which is easier to meet when the walls are open from both sides. Two separate permits double the waiting, and the second review sometimes questions details the first job already closed up.
How the schedule works when both scopes run together
A combined exterior and interior renovation on a two-storey house typically runs four to six months on site, against six to twelve weeks for a re-clad alone. The order matters more than the total:
- Investigation before design: a few exploratory openings, from outside and inside, at the walls most likely to be wet. This sets the real scope before the estimate is written.
- Drawings and permit for both scopes, with the window schedule and the wall assembly decided on one set.
- Exterior demolition one elevation at a time, sheathing and framing repairs, weather barrier and windows.
- Interior rough-in on exterior walls while they are open: wiring, plumbing, ducts for the hood and fans, all sealed where they pass through the air barrier.
- Insulation and vapour control inspected, then exterior insulation, rainscreen and cladding outside and drywall inside.
- Interior finishes, trim and paint last, after the noisy exterior work is finished.
Rooms that do not touch exterior walls, a bathroom in the middle of the house or an upstairs hallway, can run in parallel with the exterior work. Many families stay in the house for the exterior phase and move out for four to eight weeks during the heaviest interior work, usually while the kitchen is out of service. Plan that early, because furnished rentals in Vancouver, Burnaby and the North Shore are hard to find at a few weeks' notice.
Who should hold the scope
Two contractors can coordinate a shared wall, and on large commercial jobs they do it every day with a consultant in the middle. On a house, the gaps tend to fall between the two contracts: who pays to remove the trim, who replaces the drywall the stucco crew cracked, whose warranty covers a window that leaks at the interior seal.
MV Construction does both sides of the wall. Our exterior renovation team handles stucco, EIFS, masonry, siding and full building envelope work, and our interior renovation crews handle kitchens, bathrooms, carpentry and painting on the same project. We are fully licensed and WCB-insured, with more than 10 years of experience across Greater Vancouver and Vancouver Island, and our craftsmanship is warranty-backed. The estimate is free and written, and on a combined exterior and interior renovation it breaks out the exterior scope, the interior scope and the shared work between them, so you can see what combining saves on your house.
If you are planning a re-clad, a kitchen, or both within the next few years, call (778) 375-5672 or request a written estimate for your renovation. We will look at the walls the two scopes share and tell you plainly whether one job or two makes more sense.