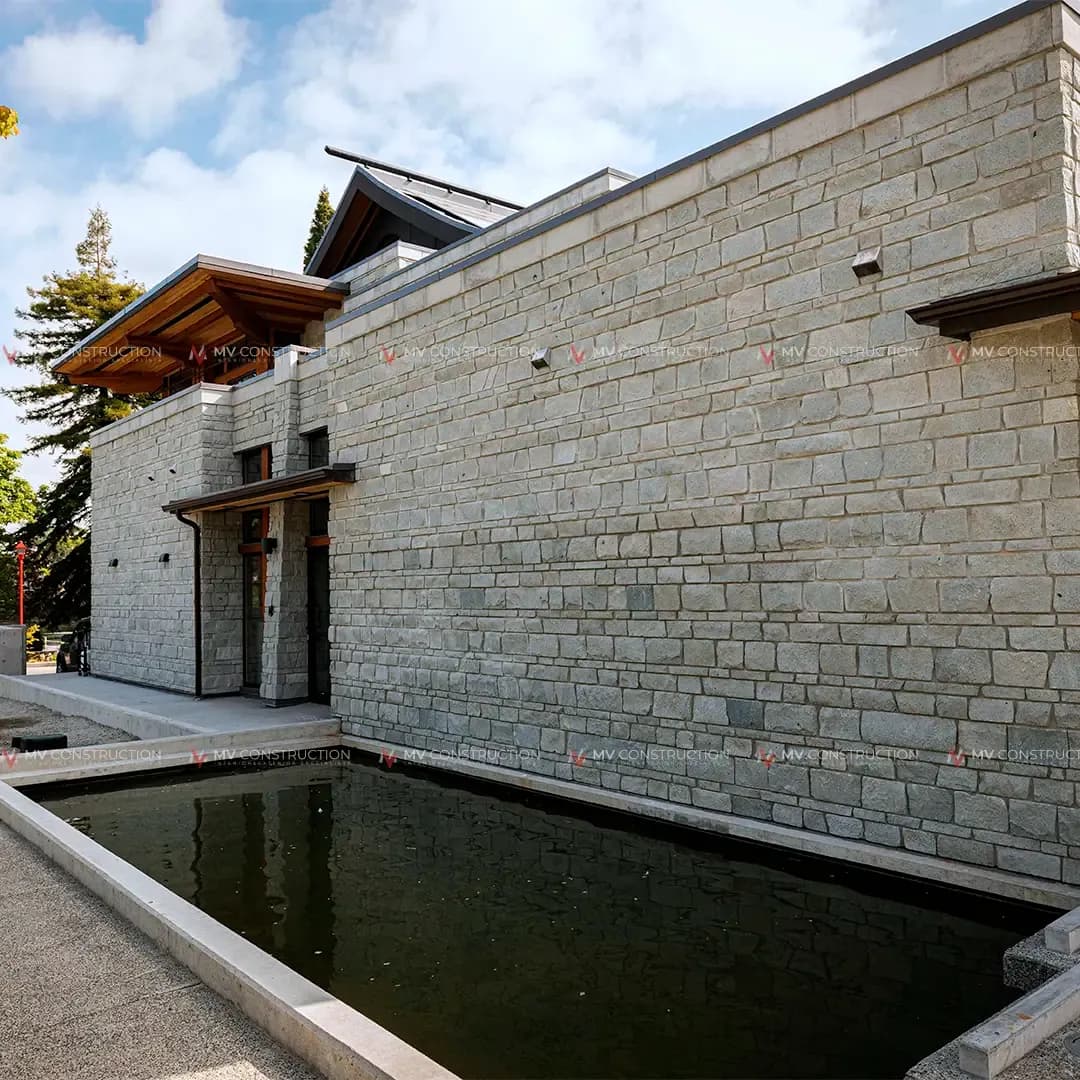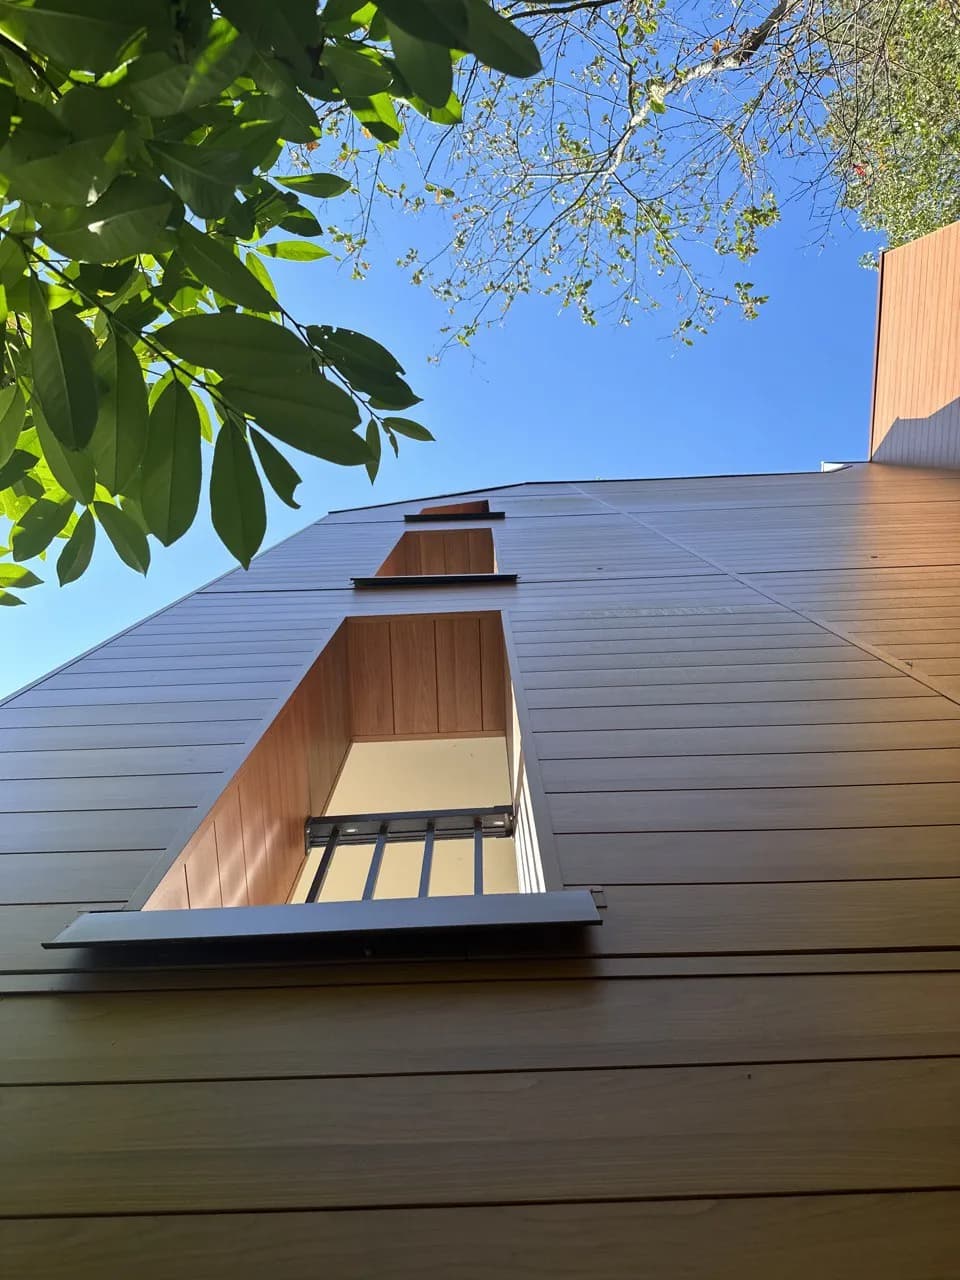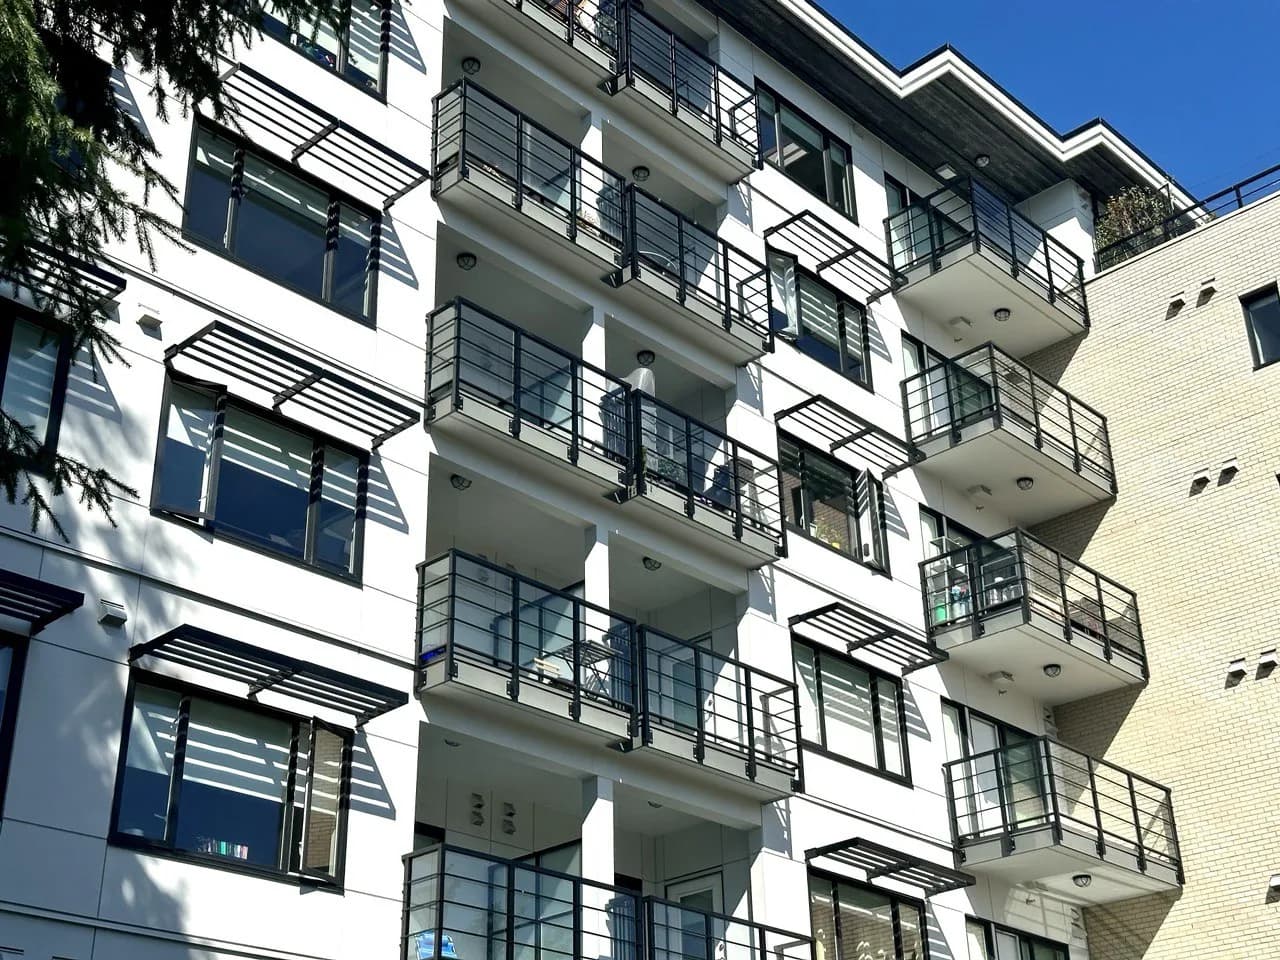
Windows are usually the last thing a homeowner plans on a re-clad and the first thing that stalls one. The pattern repeats across the Lower Mainland every spring. The stucco comes off a 1990s house in Coquitlam or Port Moody, the crew exposes the rough openings, and only then does someone place the window order. Vinyl units from a local fabricator take six to ten weeks, and for that whole stretch the walls sit open under tarps while the scaffold rental keeps running.
Window replacement during an exterior renovation in BC is mostly a scheduling problem. The windows themselves are a known product at a known price. What decides the final cost, and whether the new wall stays dry, is when they are ordered, when they go in, and which layers of the wall they are lapped into.
When should you replace windows during an exterior renovation in BC?
Replace the windows after the old cladding is off and the sheathing around each opening is repaired, once the weather barrier and sill pans are in, and before the rainscreen strapping and new cladding go on. Order them before demolition starts. Measure from the existing frames, confirm one or two rough openings with an exploratory cut, and allow 6 to 12 weeks of lead time so the units arrive when the wall is ready for them.
Why doing the windows first, on their own, usually costs more
A common plan goes like this: the windows are fogged and drafty now, the siding can wait a few years, so replace the windows first. It sounds like sensible phasing. On a stucco house in BC it tends to cost more than doing both together.
The reason is the way a window ties into the wall. A properly installed window sits on a sloped sill pan, and its flange and jamb membranes lap into the weather barrier behind the cladding, so water running down the wall is carried out over the window. That detail can only be built with the cladding off.
Replacing windows in a wall that stays closed leaves two options. Retrofit inserts go inside the old frames. They keep the stucco intact, but they leave the old flashing (or the lack of it) in place and shrink the visible glass, since a new frame now sits inside the old one. A full-frame replacement cuts the stucco back around each opening. That works, though the patch rarely matches and the new window is still tied into a thirty-year-old paper membrane.
Then the re-clad arrives three or four years later. Inserts have to come out if the contractor is going to install sill pans. Full-frame windows can sometimes stay, but the crew has to work new membrane around flanges that are already fastened and sealed, which is slower and less reliable than doing it with the window out.
On a typical two-storey house with 14 to 20 openings, new dual-glazed vinyl windows installed as part of a re-clad commonly run $20,000 to $40,000. Done separately a few years earlier, the same window replacement carries its own setup, its own stucco patching around each opening, and a fair chance that part of the work gets done twice. If a re-clad is realistically within three years, living with fogged glass for another winter is usually the cheaper decision.
The sequence on site
On a full tear-off and re-clad of a house, the window stage takes one to two weeks of a six-to-twelve-week job. The order of the steps inside that stage matters more than its length. Most crews around Vancouver work one elevation at a time, so a wall is open for days instead of weeks, and each opening goes through the same steps:
- Strip the cladding and pull the old window. Open only what the crew can close and cover the same week, which between October and April means tarps or scaffold wrap on site from day one.
- Repair the sheathing and framing. The lower corners of window openings are where rot concentrates on Lower Mainland houses built before rainscreens, so expect some replacement there even when the rest of the wall is sound.
- Install the weather barrier below the opening and the sill pan. The pan slopes to the outside and turns up at the back and ends, so water that gets past the frame drains out of the wall.
- Set the window level and shimmed, fasten it through the flange, and seal the interior gap with low-expansion foam or backer rod and sealant. That interior seal is the air barrier.
- Tape the jambs, then the head, each layer lapped over the one below it. The head flashing goes on, and the weather barrier above is folded down over it.
- Install the strapping, trim and cladding, then sealant at the trim joints.
- Finish the inside: drywall returns or extension jambs, casing, and paint.
Steps 3 and 5 decide whether the opening leaks in ten years. We cover the membranes, pans and laps in our guide to window and door flashing details.
Step 7 catches homeowners off guard more than any other. Window replacement on an exterior renovation is partly an interior job: the old casing comes off, and the drywall or jamb around the new frame has to be finished and painted. Budget roughly $200 to $500 per window for that work, or confirm in writing that the exterior price includes it. On our jobs the same company handles the interior finish carpentry, which keeps one schedule for both sides of the wall.
Order the windows before the walls come down
The most expensive mistake on these jobs is a timing one. Homeowners, and some contractors, wait to order windows until the old cladding is off, on the reasoning that the rough openings can't be measured until they are exposed. The reasoning holds up. The result is a house sitting open for the full lead time.
Typical lead times in the Lower Mainland run 6 to 10 weeks for dual-glazed vinyl from a local fabricator, 10 to 16 weeks for fibreglass or aluminum-clad wood, and 16 weeks or more for European triple-glazed units. Spring orders take longer, because most homeowners book exterior work for the same dry months.
While the wall waits, the scaffold rental runs by the month, often $1,000 to $3,000 for each extra month on a house. Most housewraps are rated for only a few months of sun exposure before they have to be covered. And an open wall through an October atmospheric river is a risk that no tarp fully removes.
The fix is a measuring step before demolition. The installer measures the existing frames from outside and inside, and the contractor cuts back the cladding at one or two openings per elevation to see the real rough opening and the framing around it. The order goes in from those numbers, with each rough opening about 12 mm (1/2 inch) larger than the frame in width and height. When the wall comes off weeks later and an opening turns out slightly off, the crew trims or packs it in an afternoon.
A well-run schedule works backward from delivery. Demolition starts the week the windows are confirmed to ship, and the elevation with the most openings comes off first.
Doors sit at the wettest spot on the wall
Exterior door replacement follows the same sequence, with two complications. A door sill sits lower than any window, often a few centimetres above a deck, patio or landing that splashes rain back at it. And the threshold has to line up with the finished floor inside.
A sliding patio door onto a deck is the classic trouble spot in BC houses. The deck membrane turns up the wall behind the cladding, the door's sill pan laps over that upturn, and the weather barrier laps over both. If the deck is being resurfaced in the same project, the membrane installer and the door installer need to be on site in that order, a few days apart. When the two trades book their own dates, they often end up in the wrong order and the junction gets sealed with caulk.
Thresholds raise the interior question. Lifting a door sill to get proper clearance above a deck can leave a step at the floor inside, and sometimes lowering the deck surface is the better fix. Either way, it belongs in the scope before the door is ordered.
For scale, a 6-foot vinyl patio slider installed during a re-clad commonly runs $3,500 to $7,000, and a fibreglass entry door system $3,000 to $7,000 depending on glass and hardware. Multi-panel and folding doors cost several times more and usually need a new header.
Thicker walls move the window
A rainscreen wall is deeper than the stucco it replaces. Nineteen-millimetre strapping plus fiber cement or vinyl siding moves the face of the wall out about 40 mm (1.5 inches), and exterior insulation for energy performance adds another 50 to 100 mm. The windows have to account for that depth.
With a standard rainscreen, flanged windows usually stay on the sheathing and the exterior trim gets deeper to meet the new cladding. With exterior insulation, the better detail is often to move the window outward into the insulation layer on plywood bucks, so it sits closer to the thermal line and the inside sill doesn't turn into a deep, cold shelf. Both approaches need interior extension jambs, which ties back to step 7.
This is also the moment to settle the glass. Upgrading to triple glazing costs the least while the wall is already open, and later it means another full window replacement. Our look at whether triple-glazed windows pay off in BC runs the numbers. For dual-glazed units, ask for the U-value of each window type on the quote and compare bids on that figure, since frame material and spacer choice move it more than the glass label suggests.
Permits, code and strata rules
In most Lower Mainland municipalities, like-for-like window replacement in the same opening needs no building permit on its own. Changing the size of an opening does, because it means a new header. When the windows are part of a re-clad that changes the wall assembly, they fall under the re-clad permit anyway, and in Vancouver that permit can take two to three months to issue. Our guide to renovation permit costs and wait times in BC has the city-by-city detail.
The BC Building Code also sets a minimum opening for bedroom windows in houses without sprinklers: at least 0.35 m² of unobstructed opening, with no dimension under 380 mm. A replacement with a different operating style, such as a slider in place of a casement or an insert inside an old frame, can fall below that. Check the bedroom units against it before the order goes in.
Strata buildings start with a different question: who owns the window. In most BC strata buildings, windows and exterior doors in the outside walls are common property, so the strata corporation decides when and how they are replaced, usually as part of an envelope project written by a building envelope consultant. Owners who replaced their own units years ago are sometimes surprised to see them come out during remediation. Paying for a building-wide window and door replacement usually means a special levy, which under the Strata Property Act needs a 3/4 vote at a general meeting.
How MV Construction plans the window stage
MV Construction has renovated exteriors across Greater Vancouver and Vancouver Island for more than 10 years, on detached houses and on multi-family strata buildings. We are fully licensed and WCB-insured, and our workmanship is warranty-backed. On a re-clad with new windows and doors, the measuring visit, the order date and the elevation-by-elevation schedule are written into the estimate before any cladding comes off, as part of our building envelope work.
With permit waits of two to three months in some cities and window lead times on top, a spring re-clad gets planned in the fall. Call us at (778) 375-5672 or request a fixed-scope estimate, and we will start with a site visit to your house or building.