A structure fire in a Metro Vancouver low-rise is usually out in well under an hour. What determines the final cost is the three weeks after the trucks leave. By then the wall assembly has absorbed several thousand litres of suppression water, smoke residue has travelled through cavities the flame never reached, and the sequence a fire damage restoration contractor in Vancouver follows from that point either produces a sound envelope or buries a wet, contaminated assembly behind new cladding.
The order of operations matters more than the calendar.
What is the restoration sequence after fire damage to a building envelope?
Secure first, assess second, dry third, rebuild last. In practice that means emergency board-up and tarping within 24 hours, structural and envelope assessment on days two through seven, selective demolition and drying over the following two to four weeks, a scope agreement with the insurer, and only then reconstruction of the wall assembly to current BC Building Code. Rebuilding before the assembly is dry is the expensive mistake.
The first 24 hours: securing, not repairing
Nothing gets fixed on day one. The building gets closed.
That means plywood over openings, shrink wrap or tarps across breached roof and wall areas, temporary fencing where debris can fall onto a sidewalk, and a power and gas disconnect confirmed in writing. On a multi-family building it also means a walk-through with the property manager to identify which units are habitable, because that decision starts the clock on additional living expenses under the strata or owner policy.
Emergency mitigation does not wait for adjuster approval. Almost every BC policy obliges the insured to prevent further damage, and the cost of doing so is covered. Councils and owners who hesitate here because nobody has authorised spending yet routinely turn a contained loss into a whole-building loss over one rainy weekend. In this climate, an unprotected opening on a November night does more damage than the fire did.
Document everything before touching it. Photographs of every elevation, every room, the debris field, the meter readings. Once demolition starts, the record of what the fire actually did is whatever was captured in the first 48 hours.
Days two to seven: the assessment that cannot be rushed
Two separate assessments run in this window, and they answer different questions.
A structural engineer evaluates load-bearing members for char depth and residual section. Softwood chars at roughly 0.65 mm per minute of direct flame exposure, and the charred layer carries no load, so a joist that looks blackened but intact may have lost a quarter of its effective depth. Steel connectors and joist hangers exposed above about 500 degrees Celsius lose temper and get replaced regardless of appearance.
The envelope assessment is the one most often skipped. Someone needs to open the wall assembly at the fire boundary and well beyond it, take moisture readings in the sheathing and framing, and map how far smoke and water migrated through the drainage cavity, the floor assembly and the service penetrations. Smoke residue from a modern building fire is acidic and carries chlorides. Those chlorides sit on fasteners, metal flashings and hangers and corrode them for years after the smell is gone.
On a wood-frame building in the Lower Mainland, we commonly find elevated moisture two to three bays past the last visible char, and smoke residue on sheathing a full storey above the unit of origin. Scoping the repair from what is visibly burnt understates the work every time.
Why water and smoke outrun the flame
Fire suppression puts somewhere between 4,000 and 20,000 litres into a residential structure fire. That water runs down stud cavities, pools on the vapour barrier at floor level and saturates mineral wool or fibreglass insulation, which then holds it against the sheathing.
Three things follow.
Wet sheathing begins losing strength within days, and OSB that has been saturated and dried once rarely recovers its original stiffness at the fastener edges.
Mould growth on paper-faced gypsum and on the paper facing of some barrier products starts within 24 to 48 hours at normal indoor temperatures, in areas the fire never reached.
Smoke residue keeps releasing odour from porous materials until those materials are removed, sealed or fully cleaned. Sealing over a contaminated cavity works for a season and fails in the first warm week of spring.
This is why a proper building envelope contractor treats a fire loss as a moisture project with a fire in the middle of it, rather than a fire project with some water damage attached.
Demolition and drying before anything is priced
Selective demolition removes contaminated and saturated material back to sound substrate. Cladding comes off past the damage line, insulation is discarded rather than dried, and the weather-resistive barrier is cut back to material with no smoke staining and no water path behind it.
Then the building dries. Air movers, dehumidification and daily moisture logging until framing and sheathing read at or below the documented dry standard for the building, typically 16 percent moisture content in wood framing measured with a pin meter at consistent locations. On a two-storey envelope repair this takes five to fourteen days depending on weather and how much of the assembly was open.
Those daily logs have a second job. They become the evidence supporting the scope submitted to the insurer, and they are what protects the rebuild warranty later if anyone questions whether the assembly was dry when it was closed.
The insurance conversation
The adjuster's first scope of loss is an opening position, not a budget. It is typically written before the walls are open, which means it is written before anyone knows how far the water and smoke went.
Three things move a claim from that first number to a scope that actually rebuilds the building.
A written contractor scope tied to the moisture and contamination findings, not to visible damage. Photographs, readings and the engineer's letter do the arguing.
Supplements filed as conditions are discovered, with documentation attached at the time of discovery rather than at the end of the job. Late supplements get resisted.
Code upgrade coverage identified early. Rebuilding a 1994 wall assembly to the current BC Building Code usually requires a drained and vented rainscreen cavity that the original wall did not have, and most policies carry a bylaw or code upgrade limit that covers the difference. Nobody offers it unprompted.
For a strata, the corporation's policy under Section 149 of the Strata Property Act responds to the building, and the deductible sits with the corporation. Council should expect the claim to run alongside a special levy discussion if the deductible is $50,000 or higher, which is common in Metro Vancouver now.
Rebuilding the assembly, not restoring it
The word restoration suggests putting things back. On an envelope, that is the wrong target.
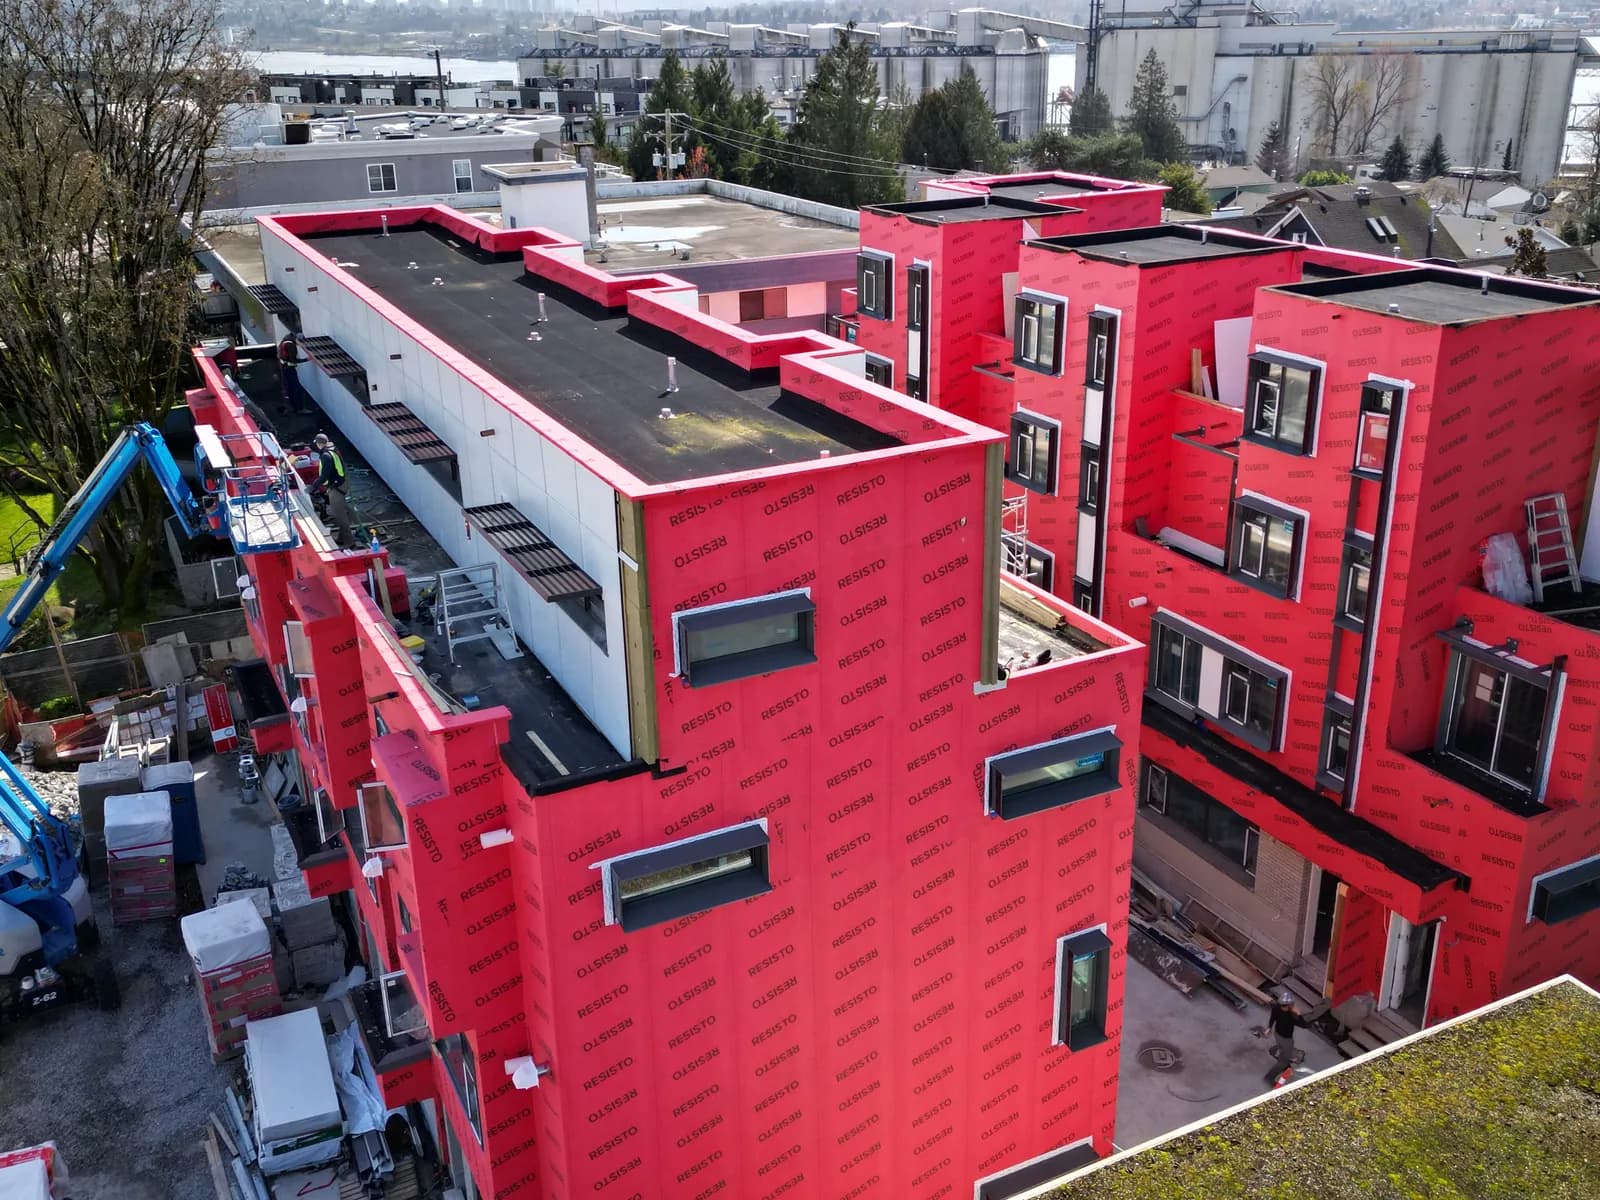
The wall going back on gets the assembly the code requires today: a continuous weather-resistive barrier lapped correctly at every opening, a drained and vented cavity behind the cladding, correctly integrated window and door flashings, and fire blocking in the cavity where the code calls for it. On buildings in Vancouver, Burnaby, Surrey and the rest of the Lower Mainland, the Moisture Index puts every one of these projects in rainscreen territory.
The practical result is that a fire loss is usually the only chance a building gets to correct envelope problems that predate the fire, funded partly by a claim. A 1990s face-sealed stucco wall that was already leaking at the window heads does not have to go back the way it was. That decision belongs to the owner or the council, and it needs to be made before the scope is agreed, not after the exterior renovation is underway.
What the timeline actually looks like
Day 1: secure, tarp, disconnect, document. Days 2 to 7: engineer and envelope assessment, insurer notified, mitigation continuing. Weeks 2 to 4: selective demolition, drying, moisture logs, scope written. Weeks 4 to 8: scope agreed with the adjuster, permits applied for, materials ordered. Months 3 to 9: reconstruction, inspections, final cleaning and occupancy.
A single-unit fire in a townhouse with envelope involvement is realistically a four to six month project from the night of the fire. A multi-storey building with several units affected runs eight to eighteen months. Anyone promising a four-week rebuild has not opened the walls yet.
Who should be doing this work
Fire restoration on an envelope puts a crew on scaffold, over occupied units, working with an insurer and a building that is partly a construction site and partly someone's home. That combination is why WCB coverage, general liability and licensing are the first questions a property manager should ask, before pricing.
MV Construction has spent more than ten years on exterior and envelope work across Greater Vancouver and Vancouver Island, and we are fully licensed, WCB-covered and insured. Our fire and flood restoration work runs on the same documented sequence described above: secure, assess, dry, scope, rebuild, with written moisture records at every stage and a warranty on the completed assembly.
If a fire has damaged your building's exterior and you need the assessment done before the scope is locked in, call (778) 375-5672 or request a fixed-scope estimate. We will tell you what the walls actually show, in writing, whether or not the rebuild ends up being ours.