Homeowners and strata councils read an exterior renovation estimate the same way. They scan for the material, check the labour, then stop at a line they did not expect: access. On a three-storey walk-up it can sit at twenty percent of the contract. On a tight urban lot it can beat the cost of the stucco going on the wall.
That reaction is fair. Nobody wants to pay five figures for steel pipe that gets taken away at the end. But the scaffolding cost on a renovation in BC is not overhead padding. It is the thing that decides whether the crew can work in November rain, whether the inspector can see the wall assembly, and whether the job finishes in the season it started.
How much does scaffolding cost on an exterior renovation in BC?
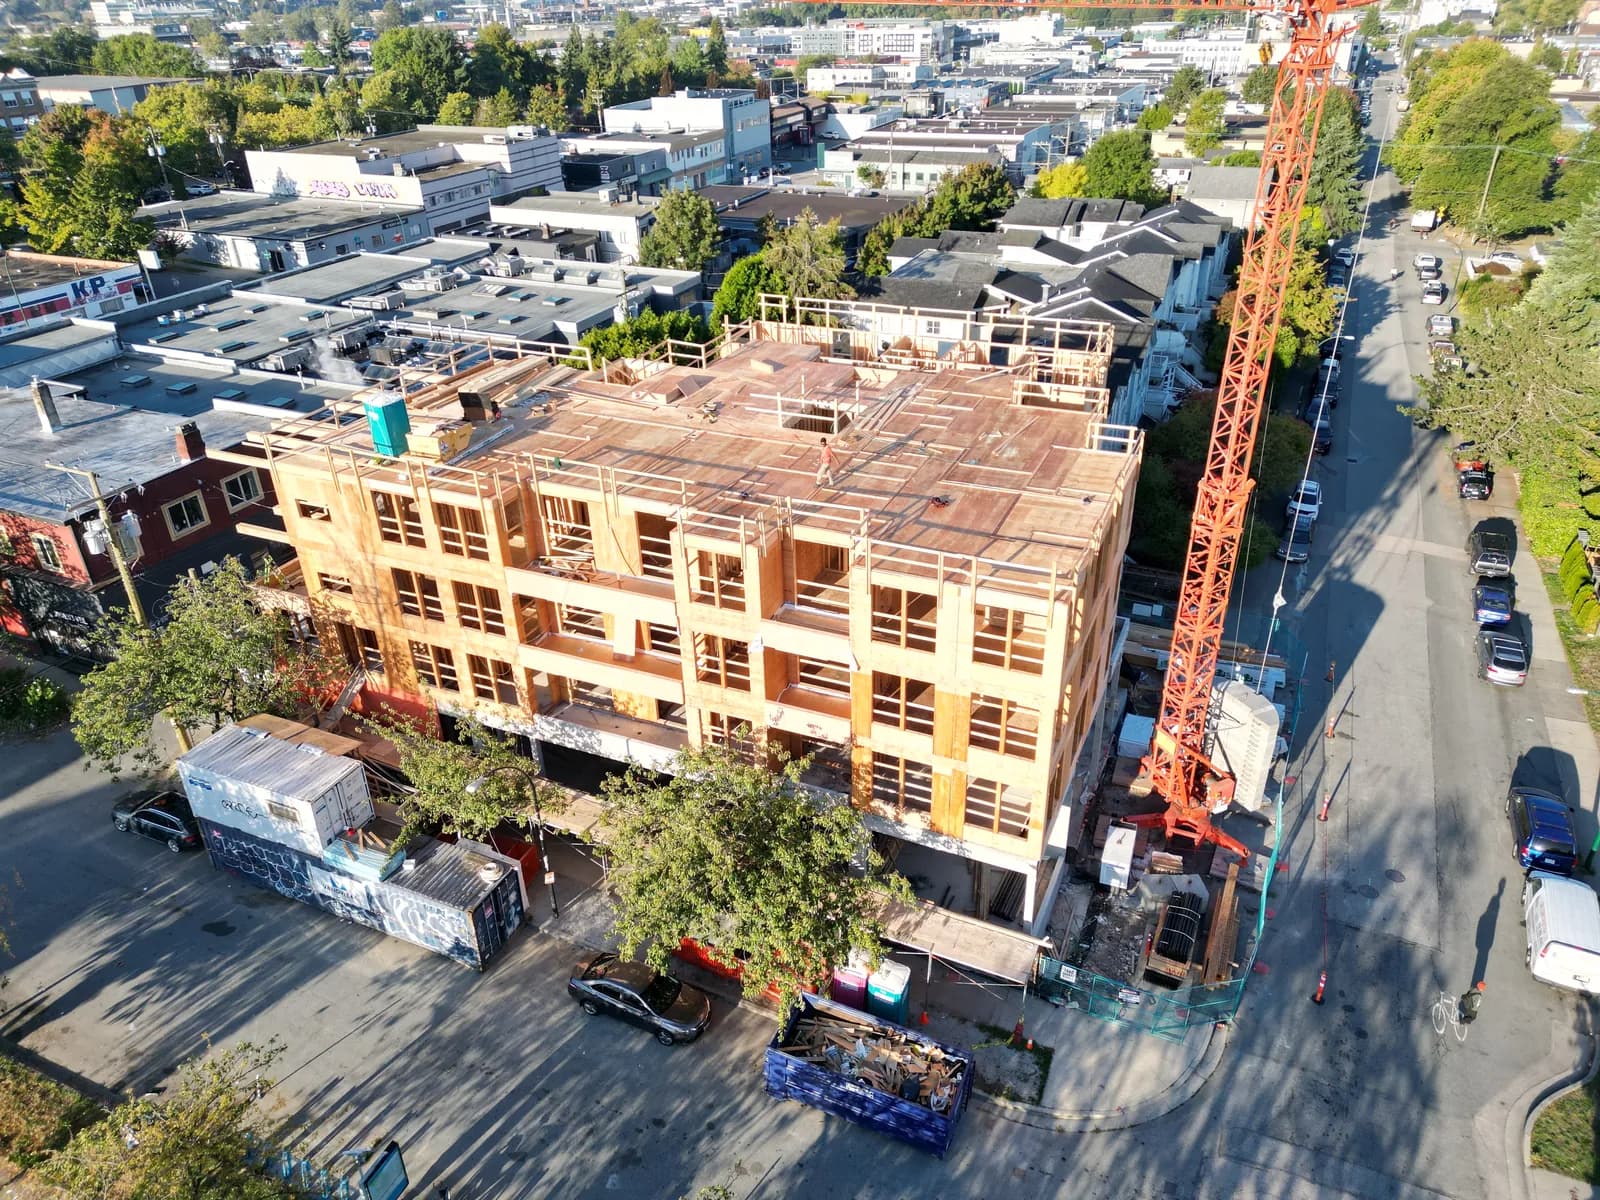
For a single-family home in Metro Vancouver, expect $4,000 to $14,000 for supply, erection, one month of rental and dismantle. Multi-family and strata buildings usually price by covered elevation, roughly $3.00 to $7.00 per square foot of scaffolded face, which puts a four-storey, 60-unit building in the $60,000 to $250,000 range. Extended rental adds 10 to 15 percent of the erection cost per month.
Those are the numbers we see on real bids in 2026. The spread inside each range is not random, and the rest of this article is about what moves a project from the bottom of it to the top.
Why access is priced as its own scope
Access is a separate trade with its own insurance, its own engineering and its own regulator. WorkSafeBC treats scaffolds over 3 metres as a regulated work platform, which means a competent person inspects and tags it, guardrails and toe boards go on every working level, and anything over 15 metres or non-standard in configuration needs drawings sealed by a professional engineer.
That is why an honest estimate splits it out instead of burying it in a square-foot rate for siding or stucco. When a contractor hides access inside the cladding price, one of two things is happening. Either the number is padded so the contractor is protected if the schedule slips, or it is thin and a change order is coming in month three.
Ask for it as a line. Ask what rental period the line covers. Those two questions tell you more about how a bid was built than anything else on the page.
What actually drives the number
Four things move access pricing far more than building size does.
Setback and ground conditions. A scaffold needs a level, load-bearing base within roughly a metre of the wall. A house with a 1.5 metre side yard, a sloped lot and a retaining wall needs mudsills, cribbing and sometimes a cantilevered section. That can add 30 to 50 percent over the same building on flat, open ground.
Height and tie-ins. Every scaffold gets tied back to the structure at set intervals. On a wall being re-clad, those ties move as the work progresses, which means return visits from the scaffold crew. Each move is billable labour. A four-storey building typically needs two or three tie relocations per elevation across a full re-clad.
Overhead obstructions. BC Hydro service drops crossing a work face trigger a minimum approach distance and, in many cases, a paid temporary disconnect or line cover-up. Scheduling that through the utility takes weeks, not days, and it is one of the most common reasons a spring start becomes a summer start.
Protection requirements. Shrink wrap for weather protection, debris netting, sidewalk canopies and fire-rated tarps all get added by the square metre. Full enclosure on a mid-rise can add $25,000 to $60,000, and it is not optional when you open a wall assembly in a Lower Mainland winter.
Scaffold, swing stage or lift
Three access methods dominate exterior work in BC, and picking the wrong one costs money quietly rather than loudly.
System scaffold is the default for re-cladding, stucco and EIFS work and masonry. It gives the crew a stable platform, a place to stage material and the ability to work an entire elevation at once. It is the most expensive to erect and the cheapest per productive hour once it is up.
Swing stages suspend from roof anchors and suit buildings above six storeys, sealant replacement, window work and spot repairs. Rental runs lower than a full scaffold, but productivity drops. Material has to come up in small loads, wind shuts the stage down more often, and the anchors themselves need engineering certification that many older strata buildings have never had done.
Boom and scissor lifts cost roughly $1,800 to $3,800 per month for a 40 to 60 foot unit plus delivery. They are efficient for inspection, soffit and fascia work or repairs scattered across a large footprint. They are a poor choice for continuous wall work, because a crew that spends a third of its day repositioning a machine is a crew billing you for repositioning a machine.
The counterintuitive part: on most three and four-storey exterior renovation projects, the more expensive access method produces the lower total project cost. A full scaffold on a 40-unit building might cost $30,000 more than staged lift work and still save six weeks of labour.
The rental clock is the real risk
Erection and dismantle are fixed. Rental is not, and rental is where budgets quietly break.
A scaffold sitting on a building costs money every day whether anyone is on it or not. Weather delays, a material back-order, a permit revision, an owner deciding mid-project to change the finish colour, all of it burns rental. On a large building at $8,000 to $15,000 per month of standing rent, a six-week delay is a $20,000 problem that appears on no original estimate.
This is where the mistake happens. Owners compare two bids, see one access line at $70,000 and another at $52,000, and take the lower one. What they did not compare was the rental period baked into each. The $70,000 number might include five months. The $52,000 number might include two, with month three onward billed as an extra.
Ask every bidder the same question: how many months of standing rental does this figure include, and what does month four cost? A contractor who has actually planned the sequence answers immediately.
Permits, sidewalks and the municipal layer
In Metro Vancouver, access that touches public property needs its own approval. The City of Vancouver requires a street use permit for scaffolding, hoarding or a sidewalk canopy in the right-of-way, priced per square metre per month, and the fee in the downtown core runs materially higher than in a residential neighbourhood. Burnaby, Surrey, Richmond and New Westminster each run their own version with different lead times.
For a house in a place like Kitsilano or the West End, where the building sits close to the sidewalk, this is not a formality. Permit review can take three to six weeks and the monthly occupancy fee is a live cost for the whole project duration. Strata buildings on arterial roads sometimes need a traffic management plan and flagging as well.
We build these into the estimate rather than treating them as a pass-through surprise, because they are predictable the moment we see the site. Any contractor who has worked your municipality before can price this in an afternoon.
How to read the access line in a written estimate
A properly written access scope names five things:
- The method and the elevations covered
- The rental period included, in months, with the monthly rate after it expires
- Who is responsible for engineering, permits and utility coordination
- What protection is included: netting, wrap, canopy, fire-rated tarp
- What triggers a re-erection or tie relocation charge
If any of those five are missing, the number in front of you is an estimate of an estimate. That is not a reason to reject the bid. It is a reason to ask, and the answer tells you whether the contractor has sequenced the job or is guessing at it.
One more thing worth knowing: on strata projects, access often has to be coordinated with unit owners for balcony use, window access and parking loss. The building that plans this in the pre-construction meeting loses two days to it. The building that does not can lose two weeks.
Working with a contractor who prices access honestly
MV Construction has spent more than ten years on exterior and building envelope work across Greater Vancouver and Vancouver Island, on everything from single-family stucco re-clads to full multi-family restorations. We are fully licensed and WCB-insured, our scaffold partners carry their own engineering and certification, and every project we take on gets a written estimate with access broken out as its own scope, including the rental period it covers. Our workmanship is warranty-backed, and the number you sign is the number we hold ourselves to.
If you are planning exterior work on a home, a commercial property or a strata building in BC and want to understand what access will really cost before the budget goes to a council vote, call us at (778) 375-5672 or request a fixed-scope estimate. We will walk the site, look at the setbacks and the service drops, and give you a figure you can plan around.