A strata council in Burnaby sent us two bids last spring for the same four-storey re-clad. One priced fiber cement panel. One priced metal cladding, the coated aluminum plank system BC coastal buildings have been wearing for a decade. The metal bid was $340,000 higher. The council was ready to throw it out on the spot, until their depreciation consultant pointed out that the fiber cement number came with two repaint cycles inside the 40-year study period and the metal number came with none. By the time both were run to the same horizon, the gap had closed to about $60,000.
That is the whole argument about metal cladding in BC compressed into one meeting. The install price and the ownership price tell different stories, and on multi-family buildings the ownership price is the one that hits a special levy. This is a comparison of the two systems as we actually install them across Greater Vancouver and Vancouver Island, with 2026 numbers, the fire and envelope code positions that apply here, and a direct recommendation at the end.
Is metal cladding or fiber cement better for a BC multi-family building?
For buildings over three storeys on the coast, metal cladding usually wins on total cost of ownership. Coated aluminum runs $28 to $42 per square foot installed against $19 to $28 for fiber cement panel, but carries a 30 to 40 year finish warranty with no repainting, while fiber cement needs repainting at roughly year 12 to 15 at $6 to $9 per square foot. Fiber cement stays the better choice on low-rise wood frame, on tight budgets, and anywhere impact damage is likely at grade.
The two systems, as built
Both words cover a range of products, and the range matters more than the category.
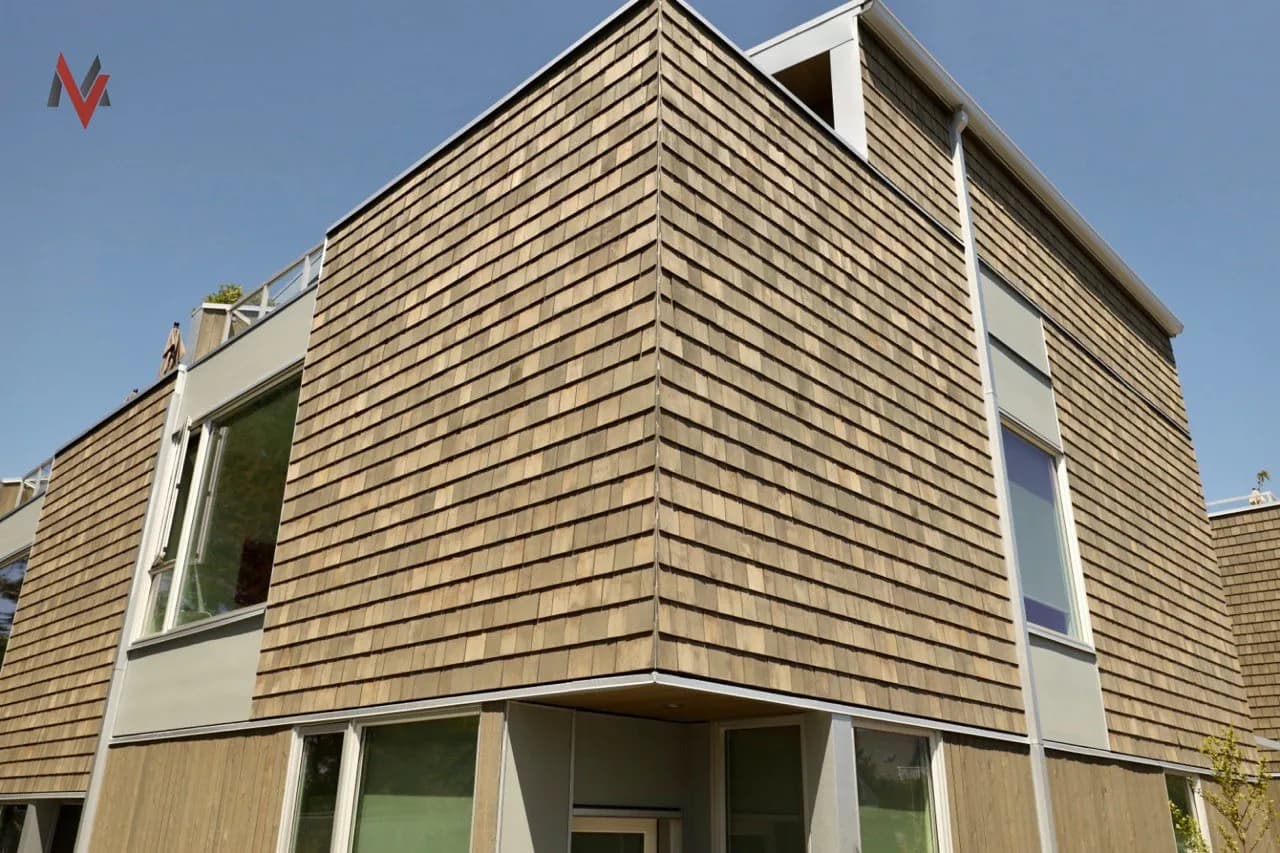
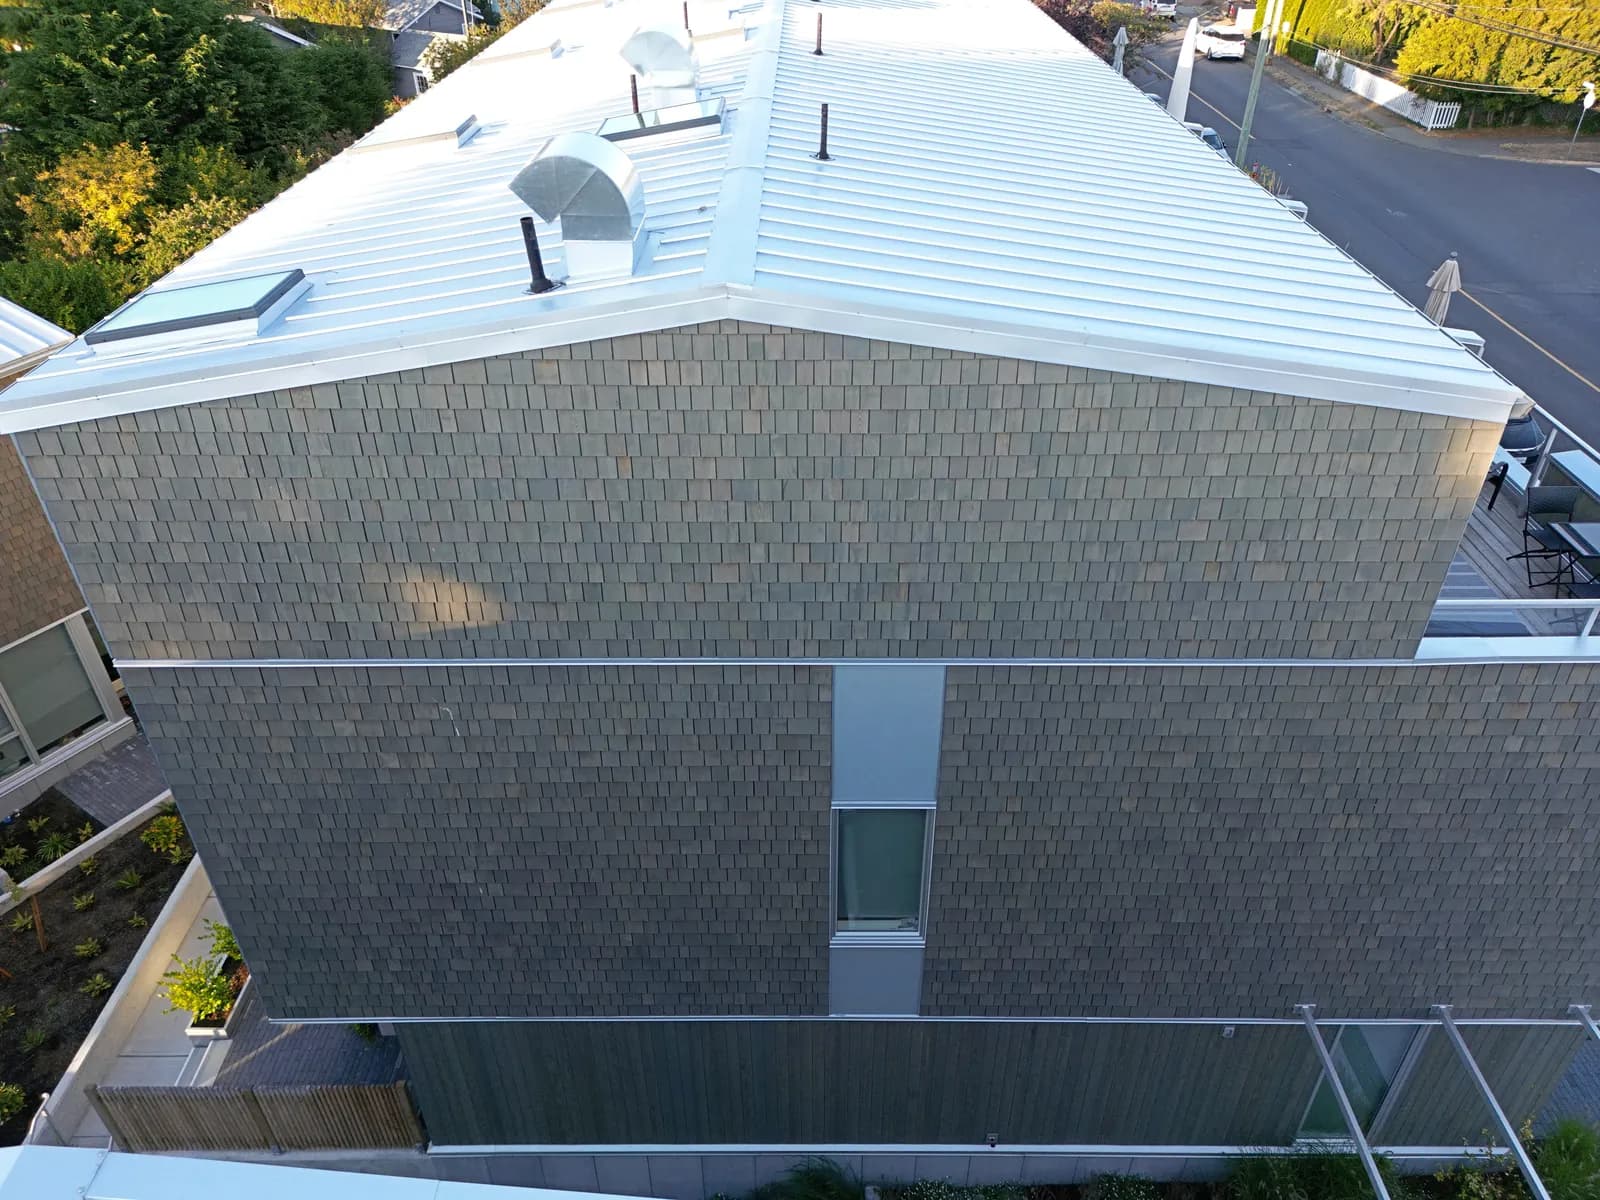
Metal cladding on BC multi-family buildings almost always means one of four things. Coated aluminum plank or panel, often a wood-look extruded product, hung on clips over a drained cavity. Formed steel panel in corrugated or box profiles, usually 24 to 22 gauge with a PVDF finish. Aluminum composite material, which is two thin aluminum skins over a mineral-filled core, routed and folded into cassettes. And insulated metal panel, a factory sandwich of two steel faces around rigid foam, more common on commercial than residential but appearing on mixed-use podiums.
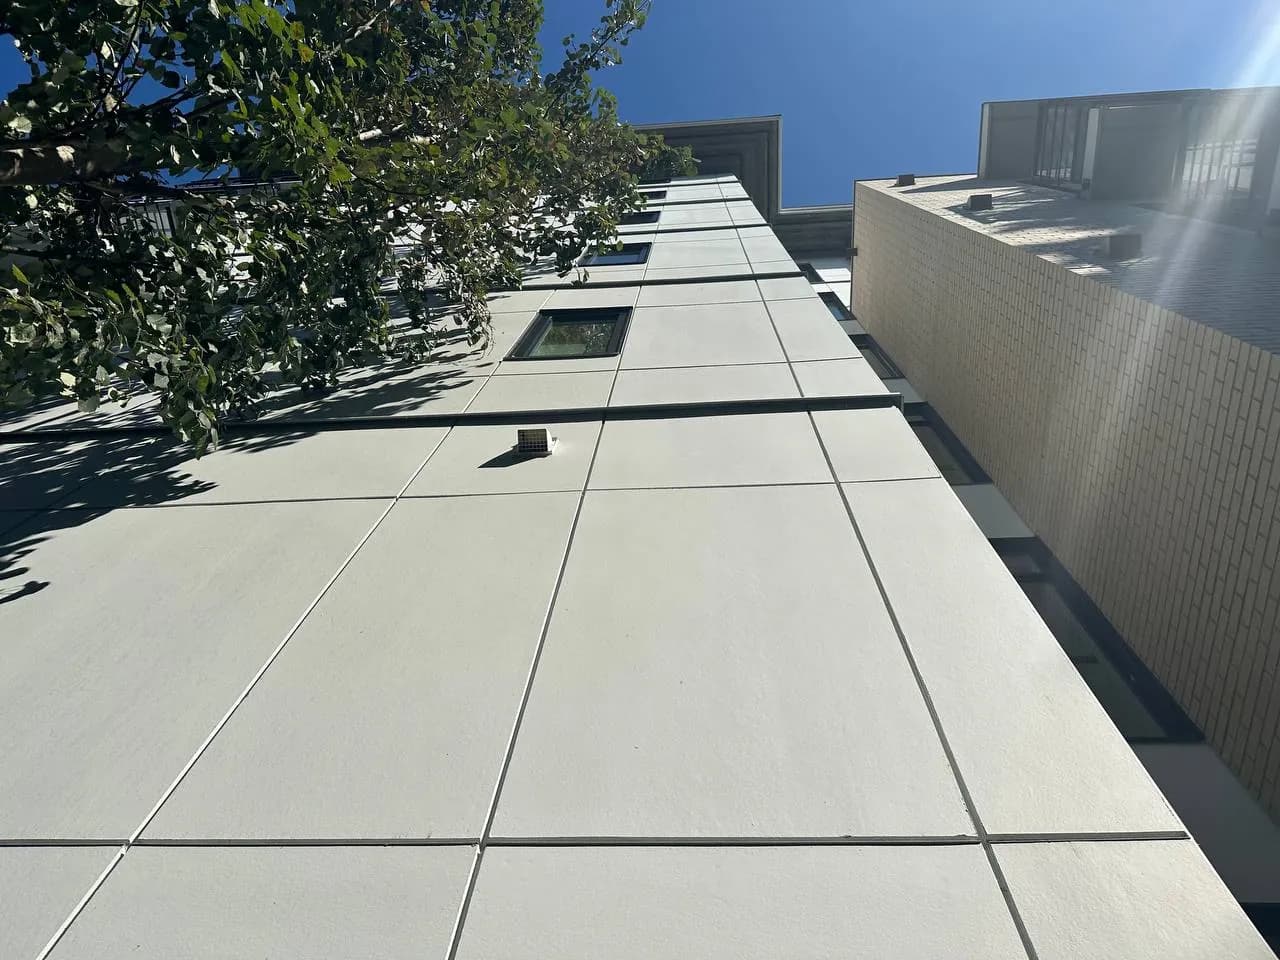
Fiber cement means Portland cement, sand, cellulose fibre and water, cured under pressure into planks or large-format panels. On multi-family we install far more panel than plank: 8 by 4 sheets in the 8 to 12 mm range, either factory-finished through-colour products or primed sheets painted on site. The through-colour European panels sit at the top of the fiber cement price range and behave differently from the primed North American sheet, which is why quoting "fiber cement" as a single number is misleading.
Both are cladding, not waterproofing. Neither one keeps water out of a wall on its own. What keeps water out is the water-resistive barrier behind them, the flashings lapped into that barrier, and the drained cavity between. Anyone selling you a cladding material as a moisture solution has skipped the part of the wall that actually does the work. Our building envelope crews open more walls that failed at flashings than walls that failed at cladding, and it is not close.
2026 installed pricing in Metro Vancouver
These are signed-contract numbers from multi-family projects in the Lower Mainland this year, per square foot of wall area, including the cladding, the clip or furring system, fasteners, trims, corners and labour. They exclude scaffolding, barrier, sheathing repair and window work, which are the same on both systems.
Fiber cement, primed sheet painted on site: $19 to $24 per square foot. Factory-finished panel: $22 to $28. Through-colour European panel on a concealed-fastener rail: $30 to $44, which overlaps most of the metal range.
Formed steel panel with a PVDF finish: $24 to $34 per square foot. Coated aluminum plank: $28 to $42. Aluminum composite cassette: $38 to $58, and higher once the fabricator gets into custom folds, reveals and soffit returns.
Two adjustments matter on a real building. Metal systems carry more shop drawing and fabrication lead time, currently 10 to 16 weeks for a custom aluminum order against 3 to 5 weeks for stock fiber cement panel, and a strata that approves in June for a September start will feel that. And metal trims are a bigger share of the cost, because every corner, reveal, window return and parapet cap is a formed piece rather than a cut piece. On a busy facade with lots of openings, metal trim can reach 30 percent of the cladding contract.
Where the ownership numbers separate
Take the same 40,000 square foot wall area and run it to 40 years, which is roughly the horizon a BC depreciation report works with.
Fiber cement painted on site needs recoating at year 12 to 15 in this climate, and again at year 26 to 30. Each cycle runs $6 to $9 per square foot with swing stage or lift access on a mid-rise, so call it $240,000 to $360,000 per cycle on that wall, twice. Factory-finished fiber cement stretches the first cycle to year 15 to 20 and often to a single recoat inside 40 years. Through-colour panel may need none, which is the reason it prices where it does.
Coated aluminum with a 70 percent PVDF finish carries 30 to 40 year warranties against chalk and fade in most of BC, and we are not seeing field failures that contradict them on coastal buildings from the mid-1990s. Steel panel with the same finish behaves similarly as long as the cut edges and fasteners were detailed properly. Neither one gets repainted on a normal ownership cycle. What they get is washing, and the occasional panel replacement after impact.
So the spread that looks like $340,000 at tender can close or reverse by year 30. It does not always. A low-rise wood frame building with easy ladder access and a modest wall area will never generate enough recoating cost to justify the metal premium. A twelve-storey concrete building where every maintenance cycle needs swing stage and traffic control almost always will.
Coastal exposure, salt and corrosion
This is the part of the metal cladding conversation that BC owners get wrong in both directions.
Aluminum does not rust. It oxidizes into a stable film, and the coating does the rest of the work. On waterfront buildings in West Vancouver, Steveston, White Rock and along the Island, we specify aluminum rather than steel for that reason, and we specify stainless fasteners rather than the coated carbon steel screws that ship with a lot of systems. The failure we see on coastal metal is almost never the panel. It is the fastener head bleeding rust down an otherwise fine wall in year seven, and it is entirely preventable at about $0.40 per square foot in fastener upgrade.
The other coastal failure is galvanic. Aluminum in contact with dissimilar metal in a wet, salty environment corrodes at the contact point. That means aluminum panels on steel clips need an isolation membrane or a compatible clip, and it means the parapet cap, the window flashing and the panel all need to be on the same metallurgy or separated. On a building 300 metres from open water this is not theoretical. We have replaced sections of eight-year-old wall where a mixed-metal detail ate through at the head flashing.
Fiber cement has no galvanic problem and no corrosion problem. What it has is a moisture and freeze-thaw problem at unsealed cut edges. Every field cut on a fiber cement panel exposes the substrate, and the manufacturer's instruction to seal that edge is the one instruction crews skip most often. On the North Shore and in the Fraser Valley, where the wall goes through 30 to 50 freeze-thaw cycles a year, an unsealed edge behind a trim piece is where a panel starts to spall.
Fire and the code position
For multi-family, this is often the item that decides the material before anyone looks at price.
Buildings built under Part 3 of the BC Building Code that require non-combustible construction need cladding that either tests as non-combustible to CAN/ULC-S114, or forms part of an exterior wall assembly that passed the full-scale CAN/ULC-S134 fire test. Both systems have a path here, but they are different paths.
Fiber cement sheet is non-combustible by test in most product lines, which makes the approval straightforward. Aluminum panel is combustible in the sense the code cares about, because aluminum melts and drips at facade fire temperatures, so aluminum systems on non-combustible buildings go through S134 tested assemblies. Reputable manufacturers have those reports. Aluminum composite is where owners need to pay attention: the older polyethylene-core products are the ones associated with international facade fires, and the fire-retardant and mineral-core versions are the only ones we will specify on a residential building in BC.
There is a second layer for the six-storey wood frame buildings that BC allows. On those, limiting distance and the percentage of unprotected openings drive what the exposing building face is allowed to be, and a project that started as a fiber cement design can end up needing a tested assembly when the neighbouring property line is close. That is an envelope consultant question, not a cladding salesperson question, and it should be settled before the strata votes on a material.
Repair, damage and the strata reality
Multi-family buildings take damage. Moving trucks, hockey pucks, bike handlebars in the parkade entry, a contractor's ladder. How the wall recovers from that is a real consideration and it rarely appears in a bid comparison.
Fiber cement plank repairs well. A damaged board comes out, a new one goes in, and if the wall is painted on site the patch disappears. Fiber cement panel repairs less well, because large-format panels on a reveal grid mean replacing a whole sheet, and matching a factory colour that has weathered eight years is optimistic. Through-colour panel is the same problem with a higher price per sheet.
Metal has the opposite profile. A dented aluminum plank is more visible than a scuffed fiber cement one, and formed steel dents from impacts that fiber cement would shrug off. But replacement is cleaner: on a clip system, a panel comes off and a new one goes on, and the finish matches because it is a factory coating with a controlled colour formula. Keep 3 to 5 percent attic stock from the original order and this becomes a half-day repair instead of a procurement project.
The practical answer on a lot of our multi-family projects is a mix. Metal above, fiber cement or a harder material at grade where the abuse happens, or the reverse if the design calls for it. Nobody requires a building to wear one cladding. Mixing is normal, and on a well-detailed wall the transition flashing is not difficult.
Weight, structure and thermal bridging
Fiber cement panel at 8 mm weighs roughly 15 kg per square metre. Coated aluminum plank runs 5 to 7. On a re-clad over existing wood frame the difference rarely governs, but on a building where the engineer is already worried about seismic mass, or where the original design assumed vinyl and the strata is upgrading, the lighter system saves an engineering conversation.
The clip system matters more than the panel weight. Both materials hang on some combination of vertical furring, horizontal rails or point-fixed brackets, and every one of those penetrations is a thermal bridge through the exterior insulation. Continuous steel z-girts can cut the effective R-value of a wall by 40 to 60 percent against its nominal number. Thermally broken clips and fibreglass or composite girts cost more per square foot and preserve most of the insulation value, which is what the BC Step Code is measuring when a building has to meet an envelope target. If a re-clad is adding exterior insulation, that clip decision is worth more energy than the choice between metal and fiber cement.
The Vancouver context
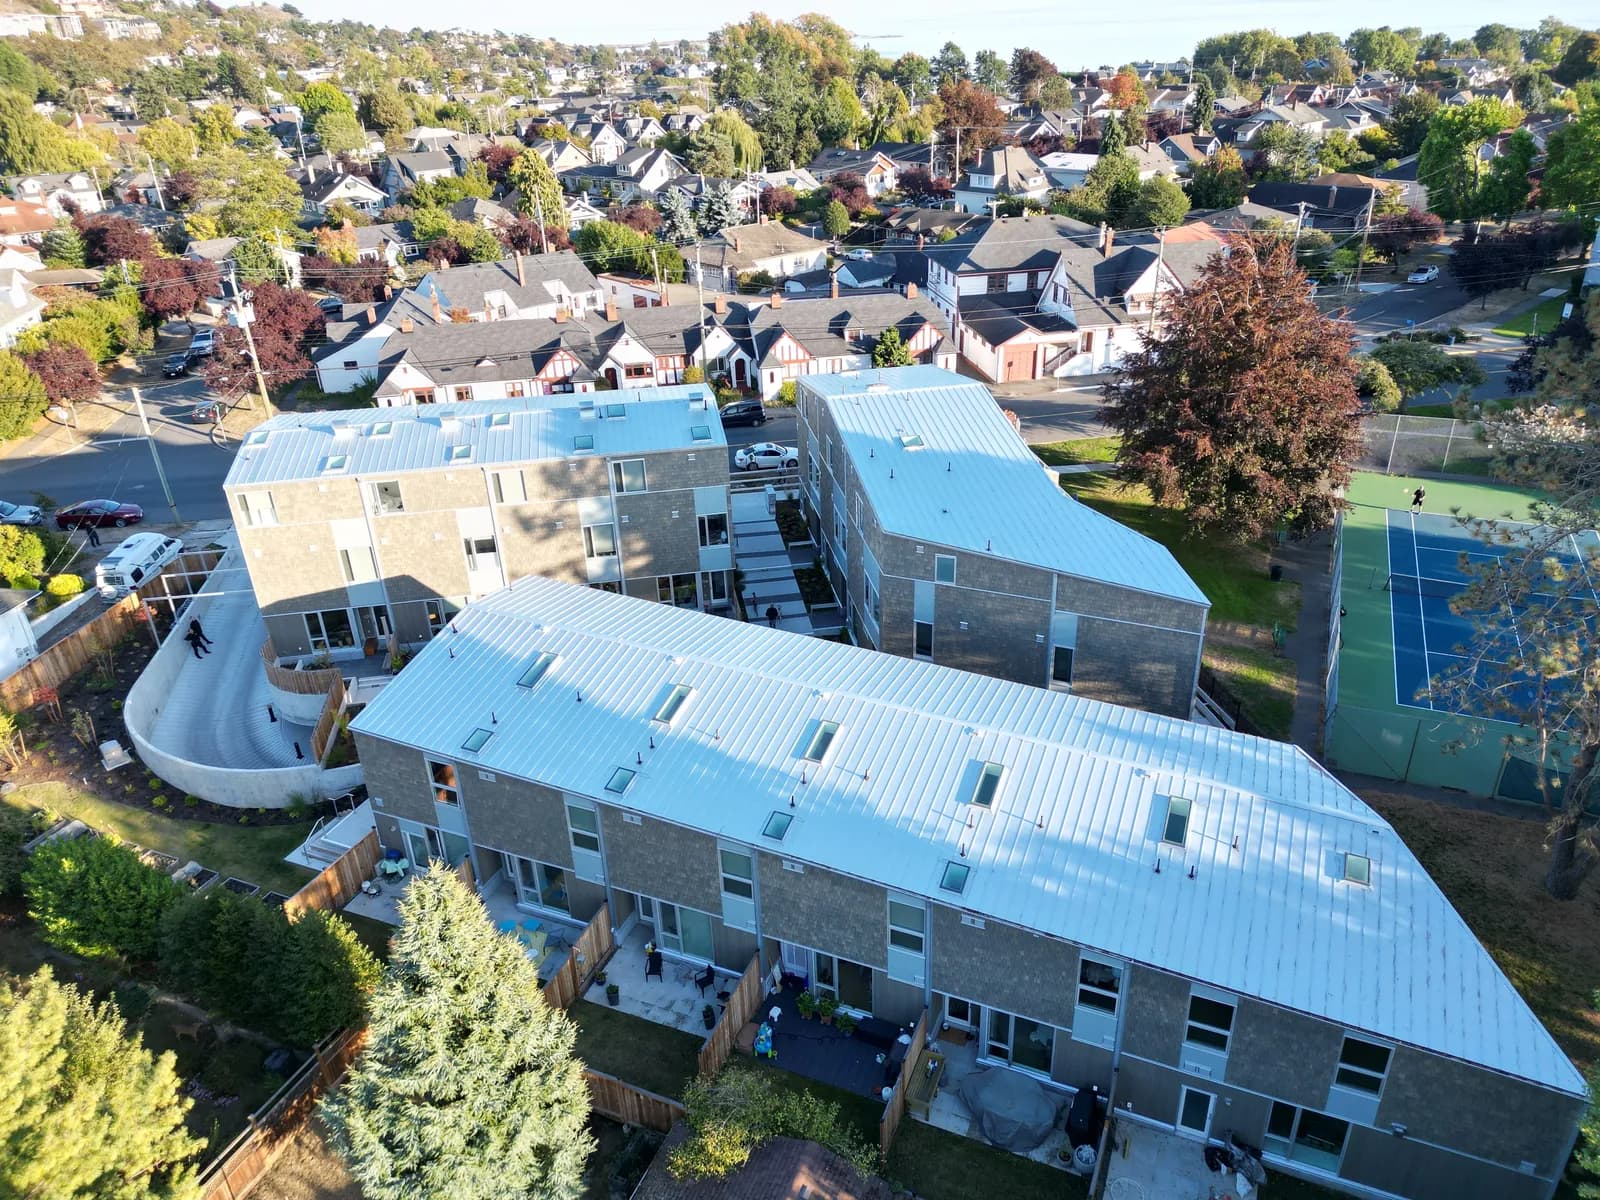
Metro Vancouver's multi-family stock has a specific history that shapes this decision. The leaky condo era left thousands of buildings from 1985 to 2000 with face-sealed stucco or vinyl over sheathing that was never designed to drain. Many of those buildings are now on their second envelope cycle. When a strata in Coquitlam, Surrey or the West End re-clads today, they are usually doing full rainscreen for the first time, which means the cladding is a small share of a project that also includes barrier, flashings, windows, balconies and often insulation.
In that context, the cladding budget is often 25 to 35 percent of the envelope contract. Owners who fight over a $3 per square foot cladding difference while accepting a weak flashing detail have their attention in the wrong place. The order of importance on a BC wall is barrier and flashings first, drained cavity second, insulation strategy third, cladding material fourth. That order does not change because a material is fashionable.
Municipal design guidelines add a wrinkle. The City of Vancouver, New Westminster and several North Shore municipalities apply material and articulation expectations through development permit review on larger projects, and heritage or character area overlays can rule out both systems in favour of something else. Check that before a strata falls in love with a sample board.
What we recommend
Use metal cladding when the building is four storeys or higher, when maintenance access requires swing stage or lifts, when the building sits within about a kilometre of salt water, or when the strata is explicitly buying a 40-year decision. Specify coated aluminum over steel on the coast, PVDF over polyester finishes, stainless fasteners, thermally broken clips, and fire-tested assemblies with mineral or fire-retardant cores if the design uses composite panel.
Use fiber cement when the building is three storeys or lower with ladder or scaffold access, when the capital budget is the binding constraint, when the design calls for a painted finish that will be recoloured at some point, or at grade level on any building where impact is likely. Specify factory-finished over site-painted if the budget reaches, insist on sealed cut edges in the specification and check it during install, and keep the reveal and fastener pattern to the manufacturer's tested detail rather than the architect's preferred spacing.
For most Metro Vancouver strata re-clads in the four to six storey range, the answer we give is metal on the field of the wall, fiber cement or a masonry base at the first storey, and money moved from cladding into flashings and thermally broken clips. That combination costs about 8 to 12 percent more than an all fiber cement design at tender and reliably costs less by year 25.
MV Construction has been doing exterior work across Greater Vancouver and Vancouver Island for more than 17 years, on strata, commercial and custom residential buildings. We are fully licensed, WCB-insured, and our workmanship is warranty-backed, which matters on a multi-family project where the council is answerable to every owner in the building. Our estimates are written and fixed-scope, with the cladding, the barrier and the flashings priced as separate lines so a council can see exactly where the money goes. If you are comparing systems on a siding or cladding project or on a full envelope renovation, call (778) 375-5672 or request a fixed-scope estimate and we will walk the building with you before anyone talks about panels.
FAQ
How much does metal cladding cost in BC?
Installed on a multi-family building in Metro Vancouver in 2026, coated aluminum plank runs $28 to $42 per square foot of wall, formed steel panel with a PVDF finish runs $24 to $34, and aluminum composite cassette runs $38 to $58. Those numbers include the clip system, trims and labour but exclude scaffolding, the water-resistive barrier, sheathing repair and window work.
Does metal cladding rust on the BC coast?
Aluminum does not rust, and coated steel with an intact PVDF finish resists corrosion for decades. The failures we see on coastal buildings come from fasteners and mixed-metal contact rather than the panels: carbon steel screws bleeding rust down the wall, or aluminum panels touching steel clips without isolation. Stainless fasteners and compatible clips solve both, at roughly $0.40 per square foot.
How often does fiber cement need repainting in Vancouver?
Site-painted fiber cement typically needs recoating at year 12 to 15 in this climate, and factory-finished product at year 15 to 20. Recoating a mid-rise with swing stage access runs $6 to $9 per square foot. Through-colour panel avoids the cycle entirely, which is why it prices close to metal.
Is fiber cement or metal better for fire code compliance?
Fiber cement sheet is non-combustible by CAN/ULC-S114 in most product lines, so approval on a non-combustible building is direct. Metal systems typically go through a CAN/ULC-S134 tested wall assembly instead. Both paths are accepted in BC. Avoid polyethylene-core aluminum composite on residential buildings and use mineral or fire-retardant cores.
Can a strata mix metal cladding and fiber cement on one building?
Yes, and it is common. Metal on the upper field of the wall with fiber cement or masonry at grade handles impact where it happens and saves maintenance where access is expensive. The transition needs a proper flashing detail and a documented drainage path, but there is no code or warranty barrier to combining materials.