Port Moody gets about 2,200 millimetres of rain a year. Port Coquitlam clears 1,900. Vancouver Airport, the number you see on most weather graphics for the region, sits at 1,200. Two more months of hard rain, in a wind pattern that drives water sideways off Burrard Inlet and Burke Mountain, is why exterior renovation in Port Moody and Port Coquitlam looks different from the same job in Kitsilano or South Surrey. The envelope details we specify are tighter, the flashing overlaps are longer, and the sequencing has to survive an October storm that can sit on a scaffold for three days.
What makes exterior renovation in Port Moody different from Vancouver?
Rainfall in Port Moody averages 2,200 mm annually, nearly double downtown Vancouver, and the wind funnels off Burrard Inlet and Burke Mountain onto west- and north-facing walls. That combination pushes water into any imperfect joint, flashing lap, or window head detail. Wall assemblies designed for Vancouver rainfall usually work in the Tri-Cities. Wall details built to Vancouver's minimum tolerances often do not.
The three housing patterns we see across the Tri-Cities
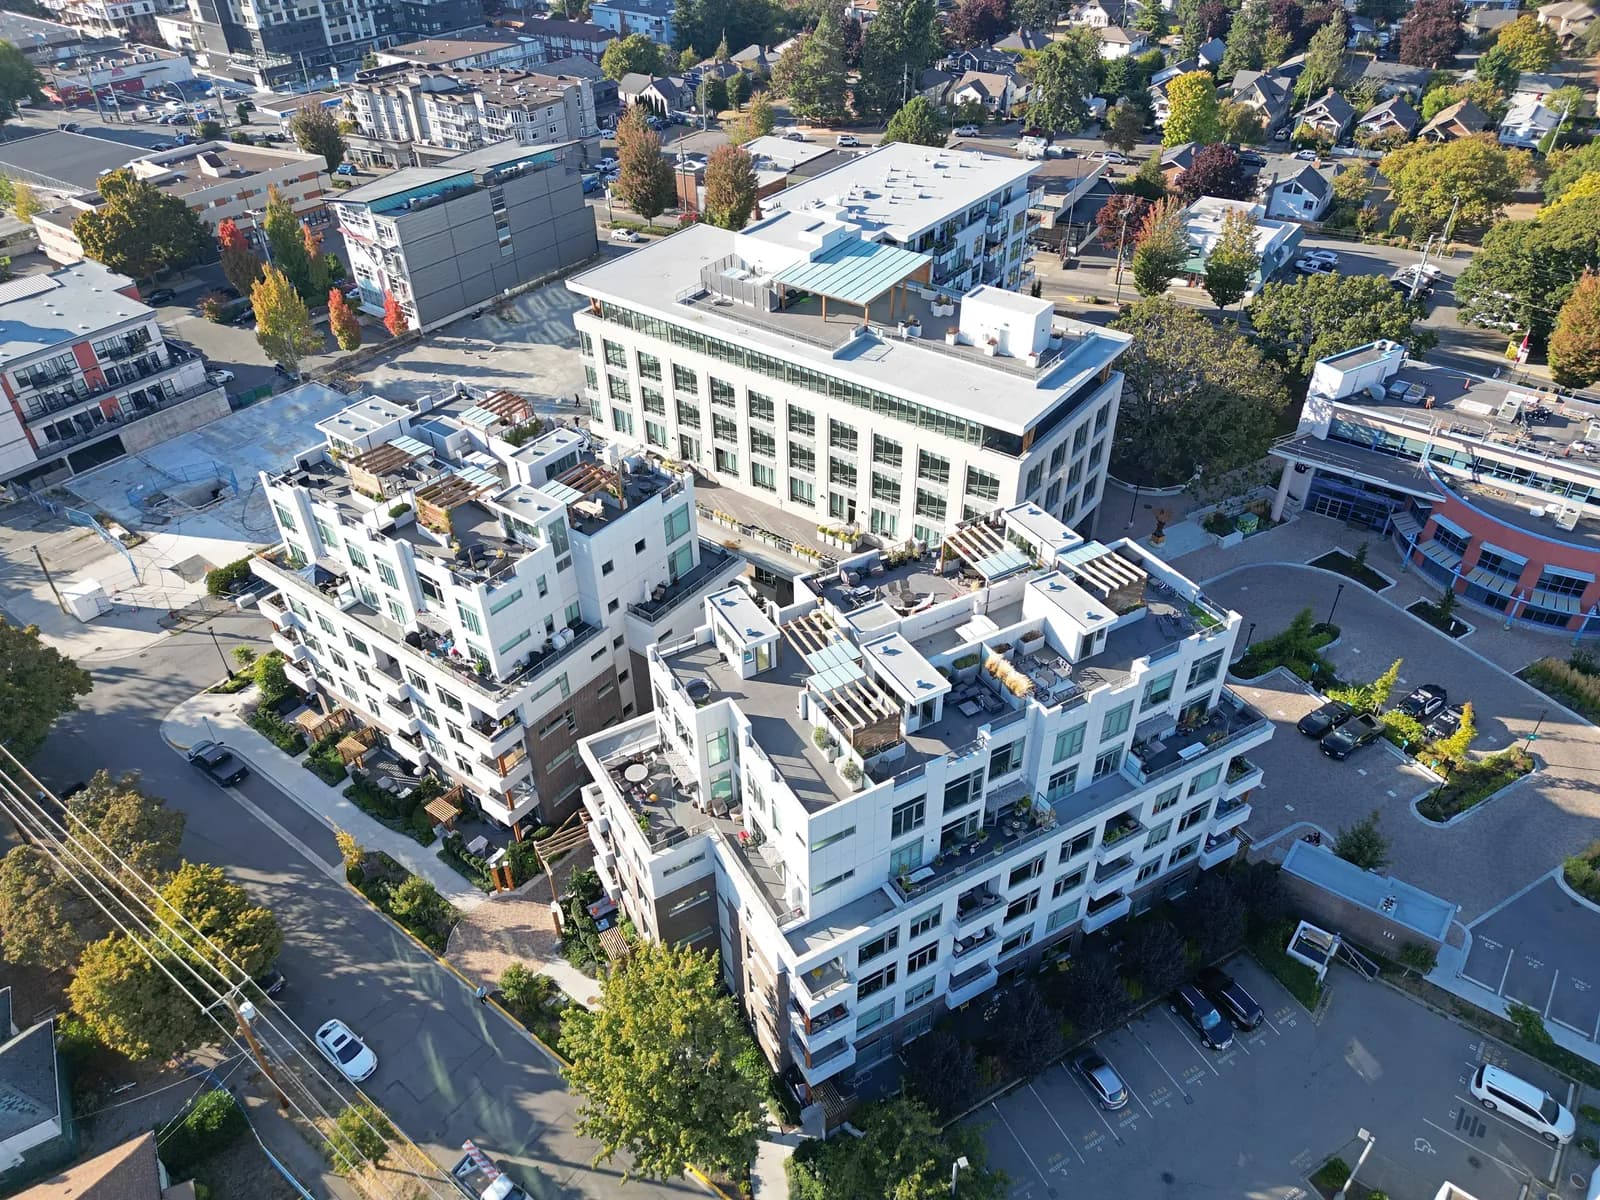
Suter Brook and Klahanie condo stock, 2005 to 2012. Post-leaky-condo era, so rainscreen is present, but the early rainscreen buildings have thin claddings, minimal overhangs, and window-head flashings that were never continuous. Fifteen years in, the wear shows first at deck-to-wall junctions and around plumbing penetrations. Owners see paint failure. What we usually find under the paint is sheathing that has been wet for two winters.
1970s and 80s single-family in Central Port Coquitlam. Cedar shake, wood siding, or original stucco applied directly on paper and lath. No drainage plane and no capillary break. When we open a wall here the studs are usually fine because cedar was forgiving, but the sheathing where a window sill meets the wall is often ready to fail. Full re-clads on these homes run $60K to $120K depending on square footage and how much rot sits behind the siding.
Newer Fremont, Burke Mountain, and Dominion Triangle builds from 2015 onward. These have proper rainscreen and modern housewrap. The failures we see are almost always installation errors: reverse-lapped flashings, sealant used where step-flashing belonged, sill pans missing at french doors. When developers push hard on schedule, corners get cut at flashing details. Those buildings are now old enough for the water to have found the errors.
The failure patterns worth naming
Deck ledger boards. On townhome complexes across Port Moody's Inlet Centre and the eastern Klahanie blocks, the ledger flashings were the first thing to fail. Water travels the top of the ledger, gets behind the housewrap, and rots the rim joist. Owners hear it as a soft spot underfoot. By the time the deck is soft, the framing has been wet for at least a year.
Window heads without cap flashings. Common on stucco walls from 2006 to 2010 across Suter Brook. The stucco was applied tight to the window frame with a sealant bead as the only water management. When the sealant fails, and five to seven years is normal for a west-facing wall, water enters at the head and travels down the framing. We have opened walls where the studs on both sides of the window are stained and soft but the paint outside still looks fine.
Roof-to-wall step flashings. On the newer Burke Mountain single-family stock, step flashings were sometimes replaced by continuous flashing pieces bent to shape. Bent flashings look neat. They also concentrate every drop from the roof plane into a single seam behind the siding. We see this on about one in four Burke Mountain re-roof-plus-siding jobs.
What a Tri-Cities exterior renovation actually looks like on site
Scope varies by house, but on a typical 2,400 sq ft single-family with a full re-clad, the sequence is:
- Week 1: strip cladding and open sheathing samples. Confirm framing condition and negotiate any rot repair scope in writing before covering back up.
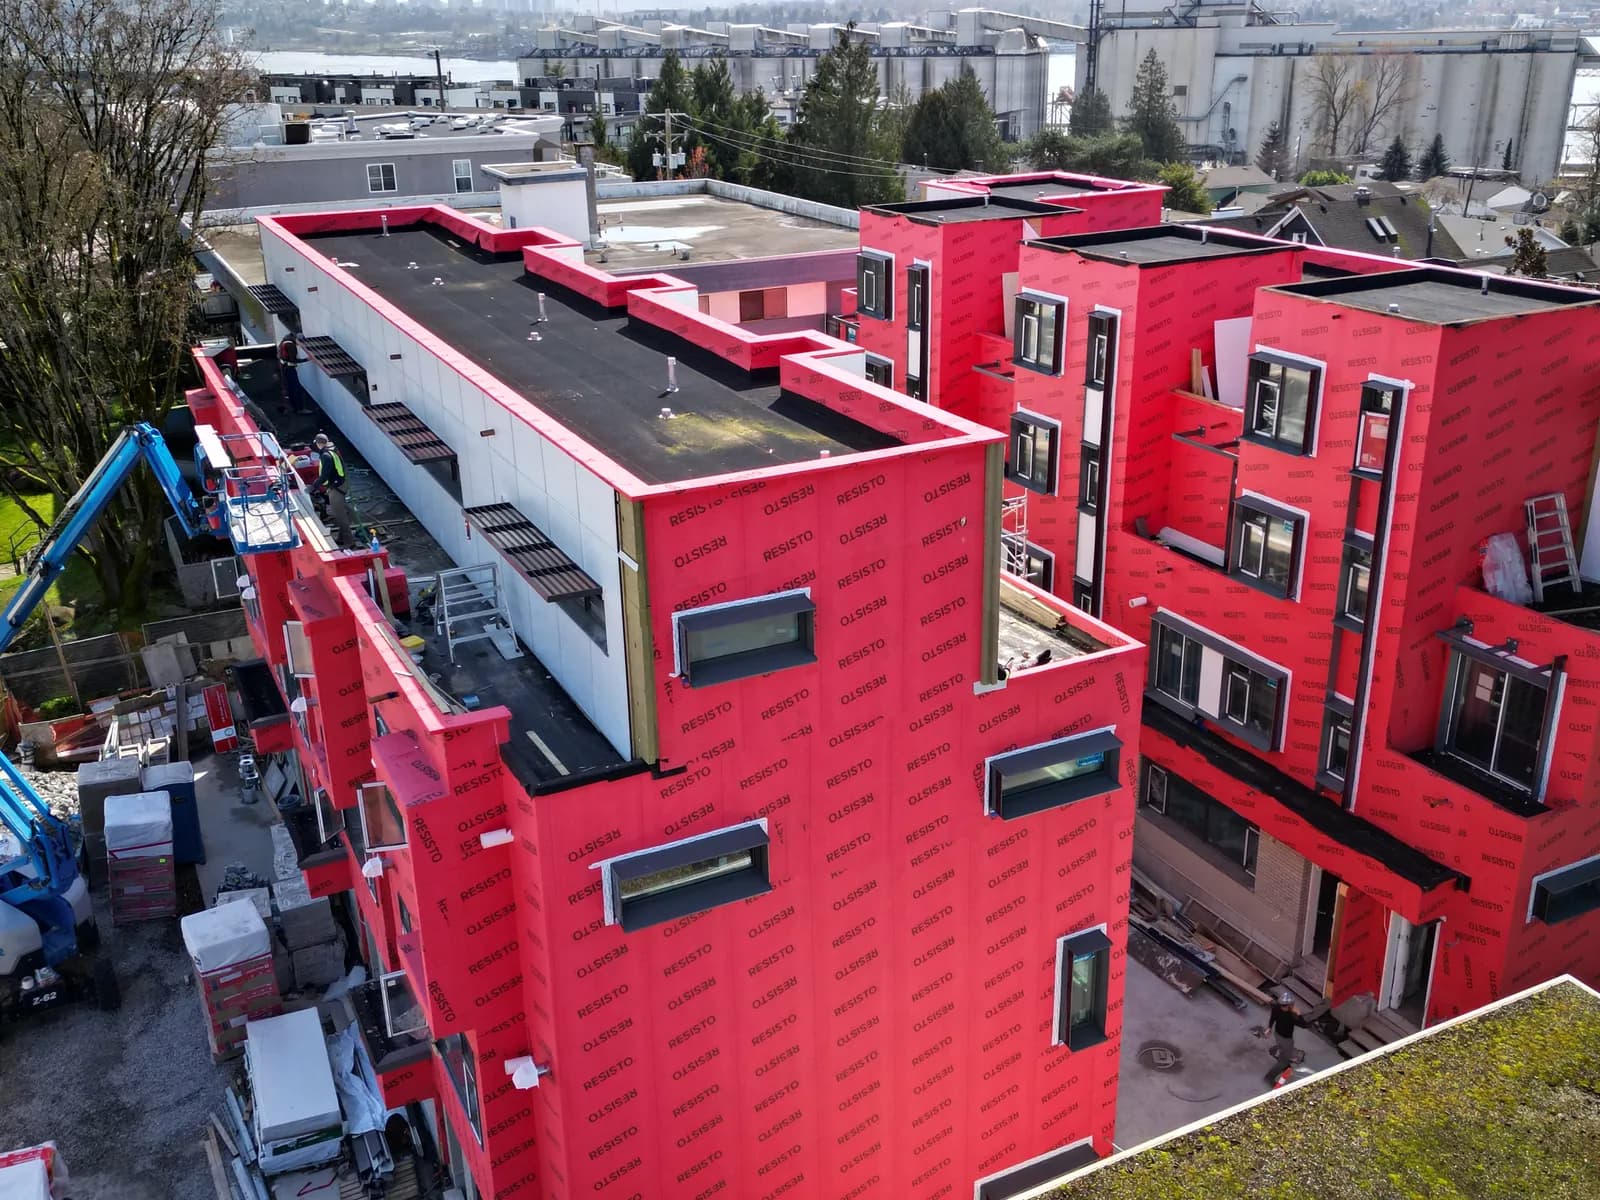
- Weeks 2 to 3: sheathing repair, new self-adhered flashings at every penetration, sill pans at doors and windows, rainscreen strapping.
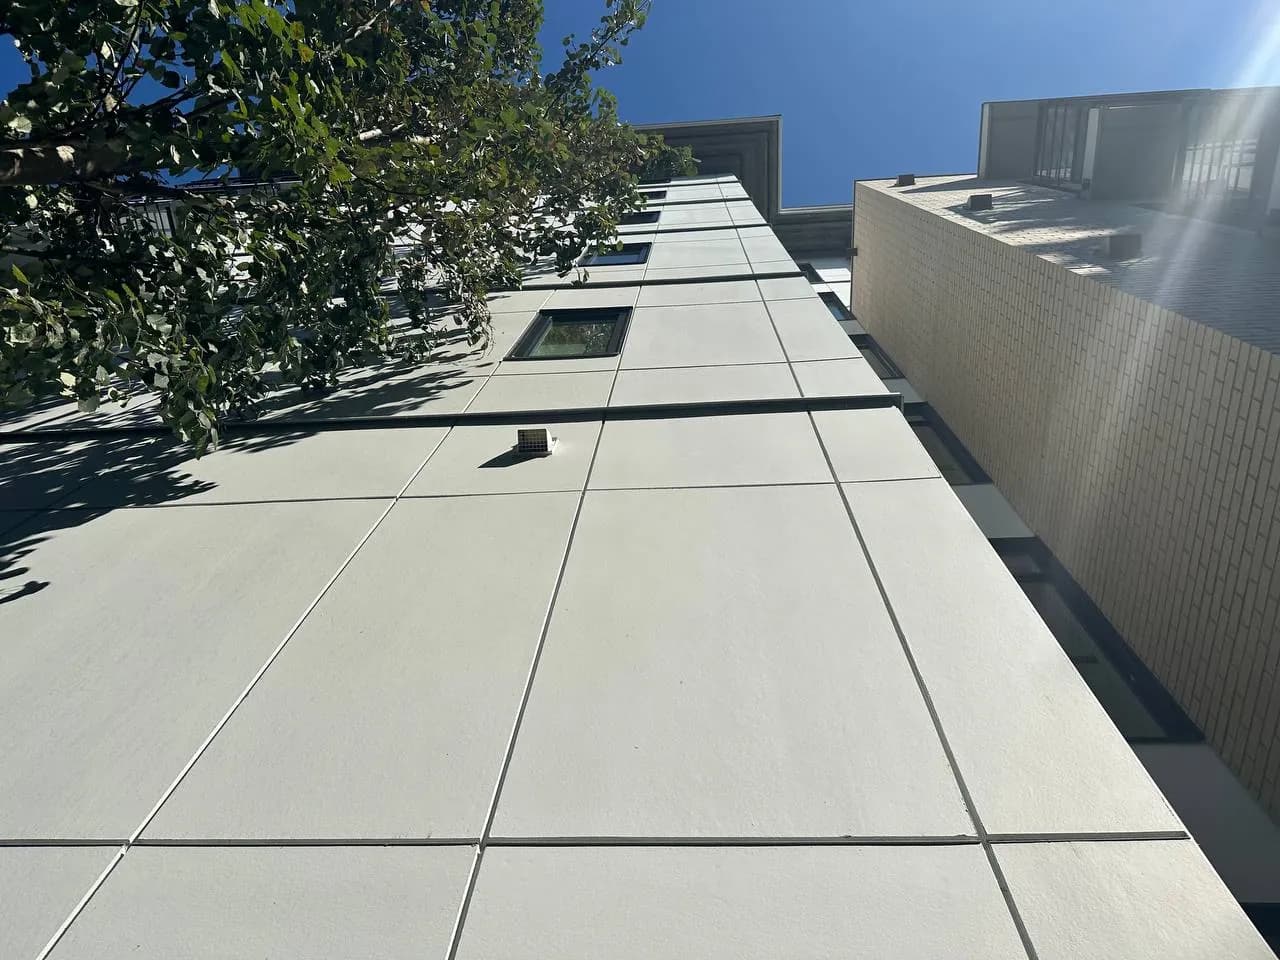
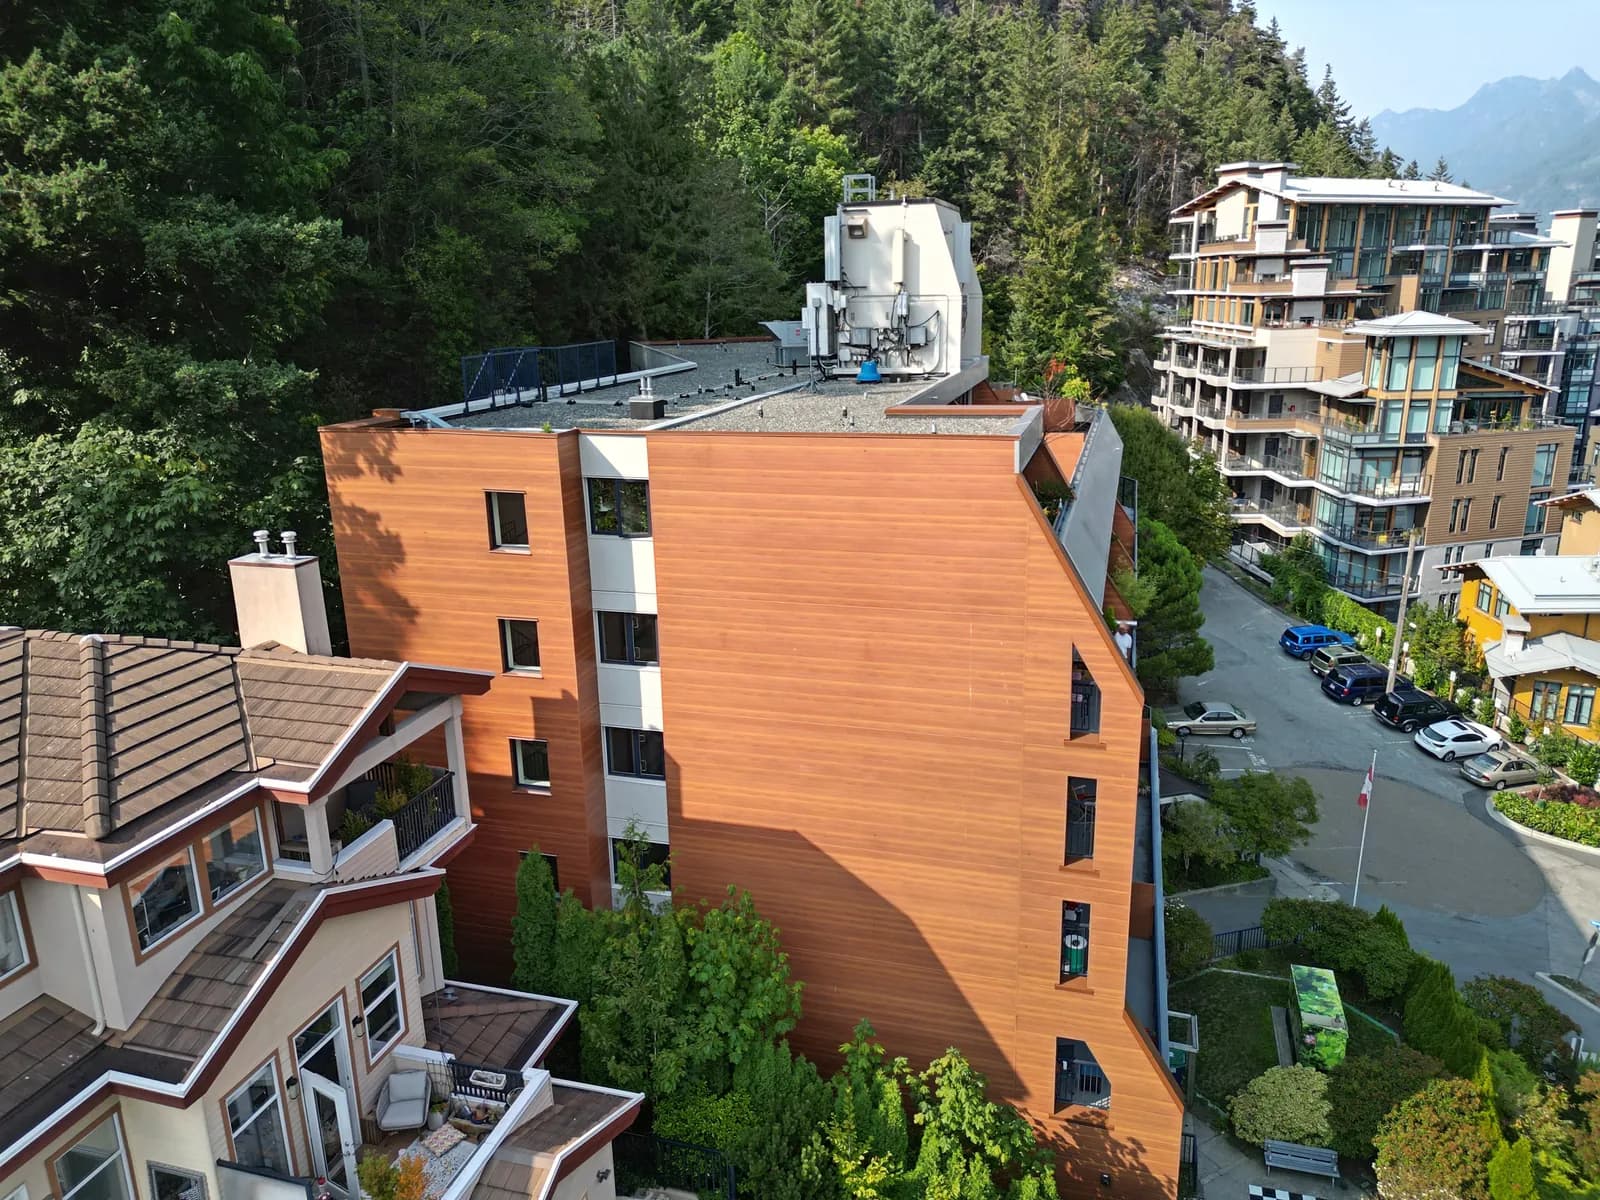
- Weeks 4 to 6: cladding install (fiber cement, longboard, or brick veneer), soffit and fascia detail, gutters and downpipes reconnected.
- Week 7: painting, sealants at penetrations only where the design calls for it, punch list.
On a townhome complex the timeline stretches to four to six months because we phase by building to keep unit access working and to spread scaffold cost. For a 32-unit strata in Suter Brook we finished this spring, the field portion ran 22 weeks including a two-week weather hold in November.
Scheduling around the Tri-Cities weather window
The reliable dry window in the Tri-Cities runs mid-June to mid-September. That is 13 weeks. A full single-family re-clad fits comfortably. A townhome complex does not, which means every strata envelope job starts with a phasing plan that assumes work through the fall.
We plan for that. Every scaffold gets a full weather wrap once October arrives. Cladding installation continues through November on wrapped scaffolds; painting and sealants pause when the wall surface temperature drops below the manufacturer's minimum, which for most acrylic finishes is around 10°C. Council decisions that push a project start into July often mean sealant work rolls into the following spring. That is not a failure of scheduling. It is what proper cure temperatures demand, and any contractor who promises you finish-work in December has either bought a heated enclosure into the budget or has not thought it through.
Permits and the municipal reality
Port Moody, Port Coquitlam, and Coquitlam each run their own permit process. Same-for-same re-cladding at the wall line usually does not need a building permit, but any change to insulation values, adding thickness that changes the exterior wall assembly, or work near a designated heritage frontage will trigger one. In Port Moody's Moody Centre heritage conservation area, exterior colour and material choices are reviewed for character compatibility. Port Coquitlam has fewer heritage restrictions, but its stormwater bylaw affects any change to roof drainage or downpipe routing.
For strata building envelope work, allow six to eight weeks between council approval and site start for permits, engineering sign-off, and material lead times. Fiber cement panel colours and longboard profiles both currently carry 8 to 10 week lead times through BC distributors.
The property value angle
The Tri-Cities market pays for envelope confidence. In Suter Brook and Klahanie, buildings that have completed a documented envelope renovation with warranty transfer command a $15 to $30 per square foot premium at resale versus buildings the depreciation report has flagged as pending. On single-family in Central Port Coquitlam, a full re-clad with new windows and new flashings makes the biggest difference in appraisal on 1970s-era homes where the appraiser can point at "modern building envelope, rainscreen present" as a defensible reason for above-median comparables.
For homeowners planning to sell within five years, the math usually favours doing the exterior work well before listing rather than discounting on inspection findings after. Inspectors flag every deck ledger and every window head as a concern on older houses. A completed exterior renovation with photos of the assembly closes those questions before they open.
Mini case: 24-unit Klahanie strata, envelope-only scope
The council came to us with a depreciation report calling for cladding replacement, deck membrane replacement, and window sealant work over five years. We proposed reversing the sequence: envelope first, cosmetic finish second. The reasoning was that the deck rot found in the depreciation walk was already worse than the report had assumed, and delaying it meant another winter of water into the rim joists.
Field work ran 19 weeks. Total contract $1.42M against a depreciation reserve of $1.60M. We found and quoted three additional rot areas during Week 1 openings; the council approved change orders inside a week because we had the photos and the framing diagrams in the report the day after we saw them. The building's next depreciation review moved envelope items from "immediate" to "monitor" for the following ten-year cycle.
Who we send home unsatisfied
Homeowners looking for the cheapest quote should not call us. Every exterior renovation quote we write includes an allowance for the rot we cannot see until the wall is open, and every quote itemizes what happens if that allowance is exceeded. Contractors who quote flat without an opening allowance are quoting a number they will not honour once the wall is open. That is a hard conversation to have at Week 3.
MV Construction is a fully licensed, WCB-insured, Passive House Certified exterior renovation contractor with 17+ years across the Lower Mainland and 200+ completed projects. Every project carries a written scope with allowance lines called out separately, a two-year workmanship warranty on our labour, and manufacturer warranties on cladding, membranes, and windows. We work across Port Moody, Port Coquitlam, Coquitlam, Anmore, and Belcarra for both strata councils and single-family owners.
If you own a house or sit on a strata council in the Tri-Cities and the exterior is due for real work, we can walk the building, photograph what we find, and give you a scope-by-scope written estimate that separates what is urgent from what is monitorable. Call 778-375-5672 or request a fixed-scope estimate with the address and any depreciation report pages that apply. First site visit and written estimate are on us.