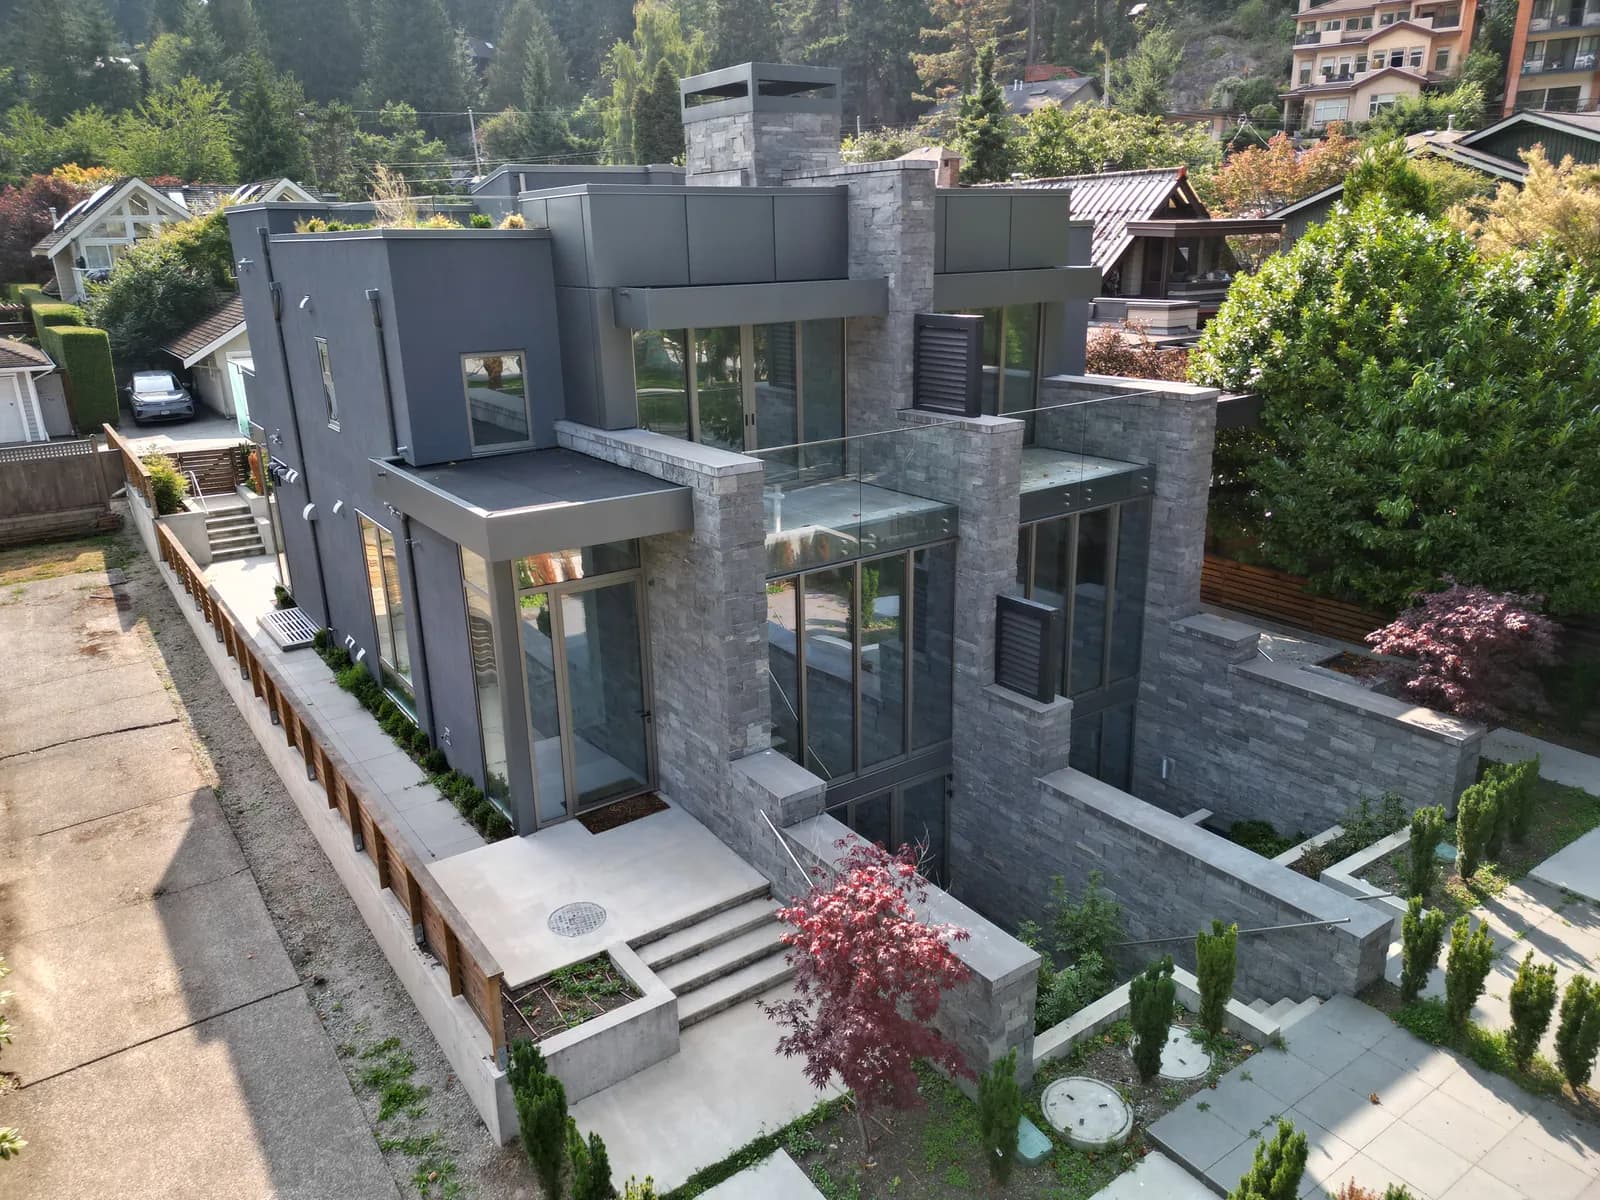
Stand at the top of almost any driveway in Lynn Valley, Edgemont or the British Properties and you can see the problem before you see the house. The lot falls away. The front of the house sits at street level, the back is two or three storeys up on concrete, and every wall in between deals with a different amount of water, soil and wind. A renovation on a sloped lot in North Vancouver or West Vancouver has to treat those walls as separate jobs, priced separately, even when the cladding on all of them is the same.
Out-of-area estimates tend to miss this. The siding is the easy line, and the slope decides everything that goes around it: drainage, scaffolding, engineering and permits.
What changes when you renovate a house on a sloped lot in North Vancouver?
Water, access and permits. The uphill wall usually needs the grade lowered and the drainage repaired before new cladding goes on. The downhill wall needs scaffolding built on stepped ground, and any excavation or retaining-wall work can bring in a geotechnical engineer. On a typical North Shore split-level, those items add roughly 15 to 25 percent to the cost of the same envelope renovation on a flat lot.
The cladding choice, the rainscreen and the window details stay the same as anywhere else in Metro Vancouver, and our building envelope renovation work follows one standard across the region. What changes on the North Shore is everything that has to happen before and around that standard.
The uphill wall is usually the one that has failed
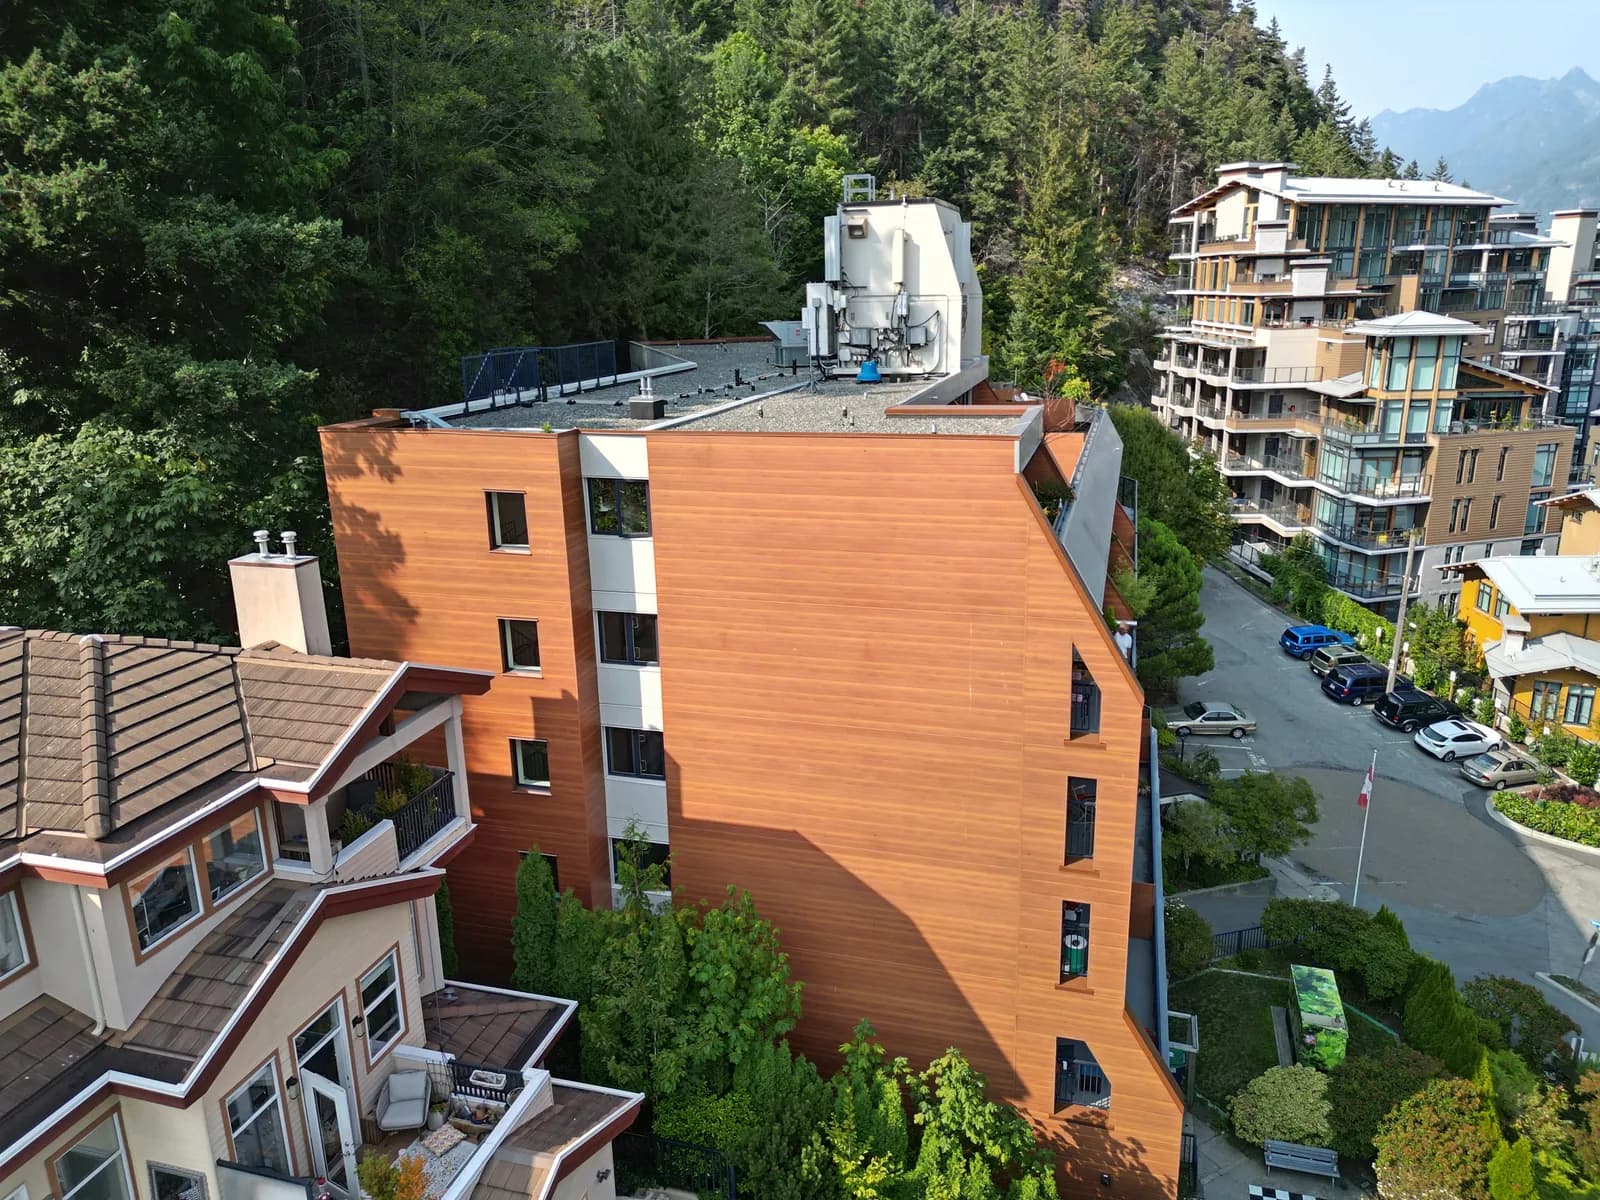
Owners expect trouble on the downhill side, because it is tall, exposed and visible from the street below. On hillside houses, though, rot most often starts on the short wall at the top of the lot, where the yard meets the siding.
Water moves downhill through the soil as well as over it. Rain from the lot above runs toward the foundation, and over forty or fifty years the landscaping creeps upward: a new patio, a raised garden bed, a layer of bark mulch every spring. On many 1960s and 70s split-levels in North Vancouver, soil now sits directly against the siding, sometimes against the bottom plate of the wall.
Cladding manufacturers generally want 150 to 200 mm of clearance between finished grade and the bottom of the siding. Without it, the sheathing and the sill plate stay wet from October to April. Rot starts at the bottom and climbs, and from the outside the wall can look fine for years.
The repair happens in a set order:
- Lower the grade along the uphill wall, or hold it back with a short retaining wall, so the cladding gets its clearance.
- Check the perimeter drain on that side. Original clay tile or early plastic drains on these houses are often crushed, root-filled or disconnected. Replacing the uphill run commonly costs $15,000 to $35,000, more if the trench needs shoring.
- Build the new wall with a base-of-wall flashing and a drained cavity, so water that gets behind the cladding has a way out.
On a steep lot, digging out the uphill side counts as a change to the slope. If the excavation is deep, close to the foundation or inside a mapped hazard area, the municipality may want a geotechnical engineer to look at it first. Plan for that before the scaffold goes up.
The downhill side: tall walls, big glass and decks
The downhill wall is often the view side, facing south over Burrard Inlet or west toward Howe Sound, which puts it square in the path of winter storms. North Shore houses also get more rain than the city across the water. Vancouver airport records roughly 1,200 mm a year, and the upper neighbourhoods of North and West Vancouver can see well over 2,000 mm. Put that against a three-storey exposed wall and you get the conditions our article on wind-driven rain describes, with water pushed sideways into every window joint and flashing lap.
That same wall usually holds the largest windows on the house and at least one deck. A deck ledgered off the downhill side over living space is a common leak point on North Shore houses. The ledger board is bolted to the house, the deck membrane turns up the wall behind the cladding, and if that upturn or the door sill above it was detailed poorly, water runs into the floor framing below. A re-clad is the right time to open those connections, since the siding has to come off around them anyway.
Stepped foundations
On a sloped lot the foundation steps down with the grade, so the line where cladding meets concrete zig-zags along both side walls. Every step is a flashing detail, and each one needs the flashing lapped correctly and the cavity open at the bottom to drain. Miss one and you have a small, permanent leak at a spot nobody looks at.
The exposed concrete on the downhill side often needs parging repair too. Efflorescence (white mineral staining) on that concrete means water is moving through it.
Access is a cost line of its own
A scaffold needs a level, load-bearing base. On a flat Burnaby lot it sits on planks on the lawn. On a hillside it needs mudsills, cribbing, stepped bases and sometimes a cantilevered section over a retaining wall, and the downhill face may run 9 to 10 metres tall. Scaffolding on a sloped lot commonly costs 30 to 50 percent more than on the same house on flat ground. Our breakdown of scaffolding and access costs explains how that line should appear in an estimate.
Material delivery is the other half. Steep, narrow driveways in Deep Cove, Upper Caulfeild or the British Properties often can't take a flatbed, which means a crane or lift day for cladding and sheathing. A good estimate names those days. A vague one leaves them to surface as extras in month two.
Three municipalities, three permit counters
The North Shore is three municipalities: the City of North Vancouver, the District of North Vancouver and the District of West Vancouver. Owners regularly assume a North Vancouver address puts them in the City when the lot is in the District, or the reverse. Lynn Valley, Edgemont, Deep Cove and Seymour are District. Lower and Central Lonsdale are City. The permit office, the bylaws and the timelines follow the municipality, so check your property tax notice before anyone starts drawings.
Both districts map development permit areas for natural hazards, and steep slopes and creek corridors are where those areas concentrate. Whether your lot falls inside one, and whether your work is exempt, is a question to settle at the permit counter early. A re-clad that stays inside the existing footprint is often exempt. Excavating along the uphill wall, rebuilding a retaining wall or regrading the yard usually gets a closer look and may need a geotechnical report, which runs roughly $4,000 to $9,000 on a residential lot.
Two more rules catch hillside projects. In most North Shore municipalities, a retaining wall taller than about 1.2 metres needs an engineer's design and its own permit. And the tree bylaws in North and West Vancouver reach into scaffold and excavation plans: work inside the root zone of a protected tree can require an arborist report before anything moves. If the house is old enough to sit on a heritage register, our guide to North Vancouver heritage homes covers that permit path.
A typical Lynn Valley split-level, start to finish
A common case on the North Shore looks like this: a 1972 split-level in Lynn Valley, about 2,600 sq ft, on a lot that drops 4 metres from the street to the back fence. Original cedar siding upstairs, stucco below, single-glazed aluminum windows on the view side, and a deck off the main living area ledgered to the downhill wall. Along the uphill bedroom wall, the soil sits within a few centimetres of the siding.
The first four to six weeks go to measured drawings, the municipal check on hazard areas and trees, and a hazardous materials survey, which WorkSafeBC requires before anyone disturbs materials in a house of that age. If the uphill excavation triggers a geotechnical review, add a few more weeks.
On site, the work runs uphill first. The crew excavates and lowers the grade along the top wall and replaces that run of perimeter drain. Then the cladding comes off, damaged sheathing and framing get repaired, and membrane, rainscreen strapping and new siding go on. The deck ledger is opened, re-flashed and re-membraned while the wall is bare. New windows go in as the cladding reaches them, with sill pans and head flashings tied into the new membrane. Expect 12 to 18 weeks on site, ideally between April and October.
A scope like that typically lands between $160,000 and $240,000 in 2026, and the slope-specific items (uphill drainage, access, engineering) make up roughly a fifth of it. Most of that difference goes into work you will never see once the renovation is finished.
What an envelope renovation does for North Shore property value
Detached benchmark prices in North and West Vancouver sit around or above $2 million, and most of that is land and view. Because the house is the smaller share, owners hesitate to spend on walls. A buyer's inspector on a hillside house goes straight to the uphill wall with a moisture meter and to the downhill foundation looking for staining. Soft sheathing or wet readings turn into a price reduction or a collapsed deal, often for more than the repair would have cost.
A finished envelope renovation with a permit record, a written warranty and photos of the opened walls answers those questions before a buyer asks them. For owners who plan to stay, it stops the slow rot at the top of the lot before it reaches the framing.
Working with a contractor on a sloped North Shore lot
Hillside projects go smoother when the contractor prices the slope from the first site visit. MV Construction is fully licensed, carries WCB coverage and liability insurance on every crew, and has more than 10 years of exterior work across Greater Vancouver, including the North Shore. Every project comes with a written scope and a written warranty. The estimate lists grade work, drainage, access and engineering as separate lines, so you see the slope costs before you sign.
If you own a house on a sloped lot in North Vancouver or West Vancouver and are planning exterior renovation work, call us at (778) 375-5672 or request a fixed-scope estimate. We will walk the lot with you, top to bottom, and put the scope, the permit path and the costs in writing.