The first sign is rarely dramatic. Fog appears between the panes of a few windows and never clears. The same balcony door leaks for a third winter. Then the envelope consultant's report arrives with "recladding" in the summary, and a council of seven volunteers is looking at the largest decision the building will ever make.
High-rise recladding in Vancouver is a different project from the wood-frame envelope repairs most strata advice is written for. The walls are concrete and glass. The work runs from swing stages hung 60 or 70 metres above Davie Street or Pacific Boulevard. And several hundred owners keep living behind the glass the whole time. Here is what councils in the West End, Yaletown, Coal Harbour and the rest of the downtown peninsula face before the first resolution goes into an AGM package.
How much does high-rise recladding cost in Vancouver?
For a downtown concrete tower, full window wall or window replacement with new slab-edge and balcony details commonly runs $60,000 to $150,000 per suite in 2026, including access, consultant fees and suite-side finishing. Targeted programs, such as glass unit replacement plus a sealant cycle from swing stages, usually land between $8,000 and $25,000 per suite. The condition assessment decides which of the two you are actually pricing.
Treat both as planning ranges: height, glazing area and interior rebuild move the number most.
West End concrete or Yaletown glass: know which tower you have
Downtown towers split roughly by decade, and the decade predicts most of what goes wrong.
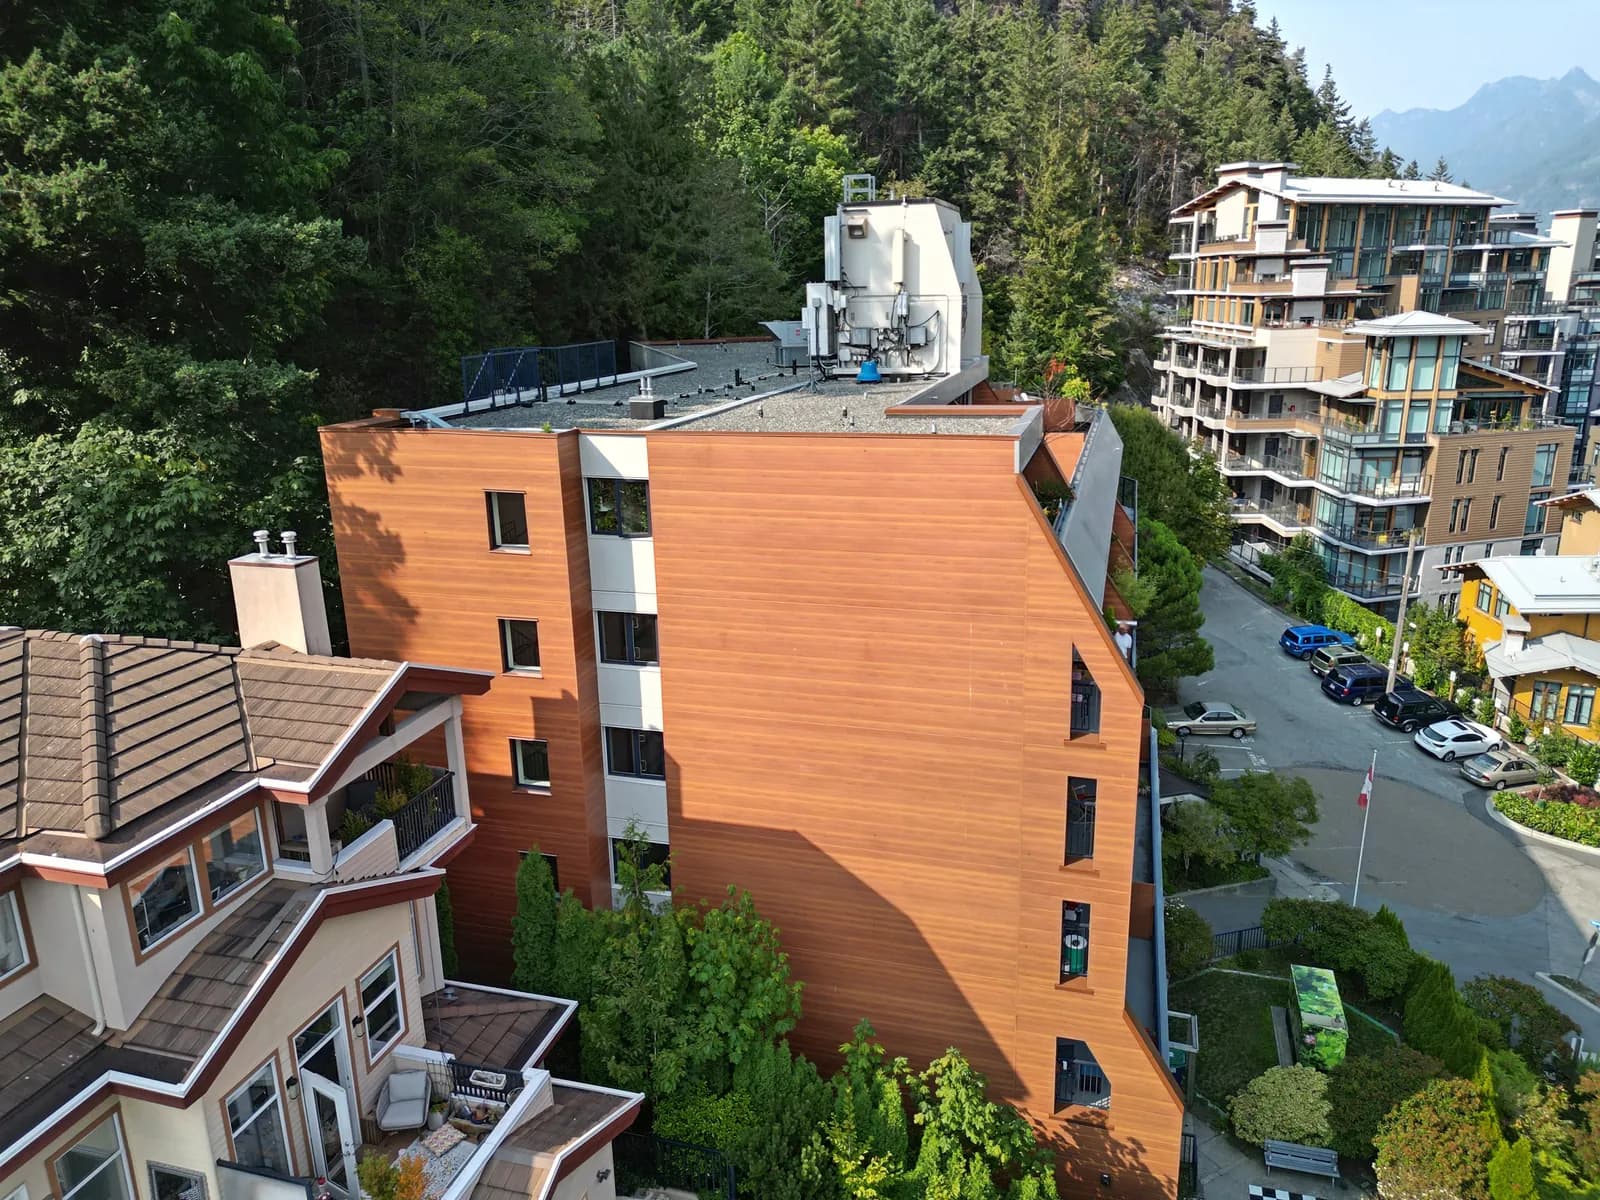
The West End's apartment towers went up mostly between the late 1950s and the mid-1970s. They are cast-in-place concrete, usually painted, often with thin cover over the reinforcing steel at balcony and slab edges. After fifty-plus wet winters, that steel corrodes, expands and pushes the concrete off in pieces. That is spalling, and on a tower it is a falling-hazard problem before it is a cosmetic one. Many still have original single-glazed aluminum windows, or a patchwork of owner-installed replacements. Recladding here usually means concrete repair and coating, full window replacement, and sometimes an insulated overcladding over the old concrete.
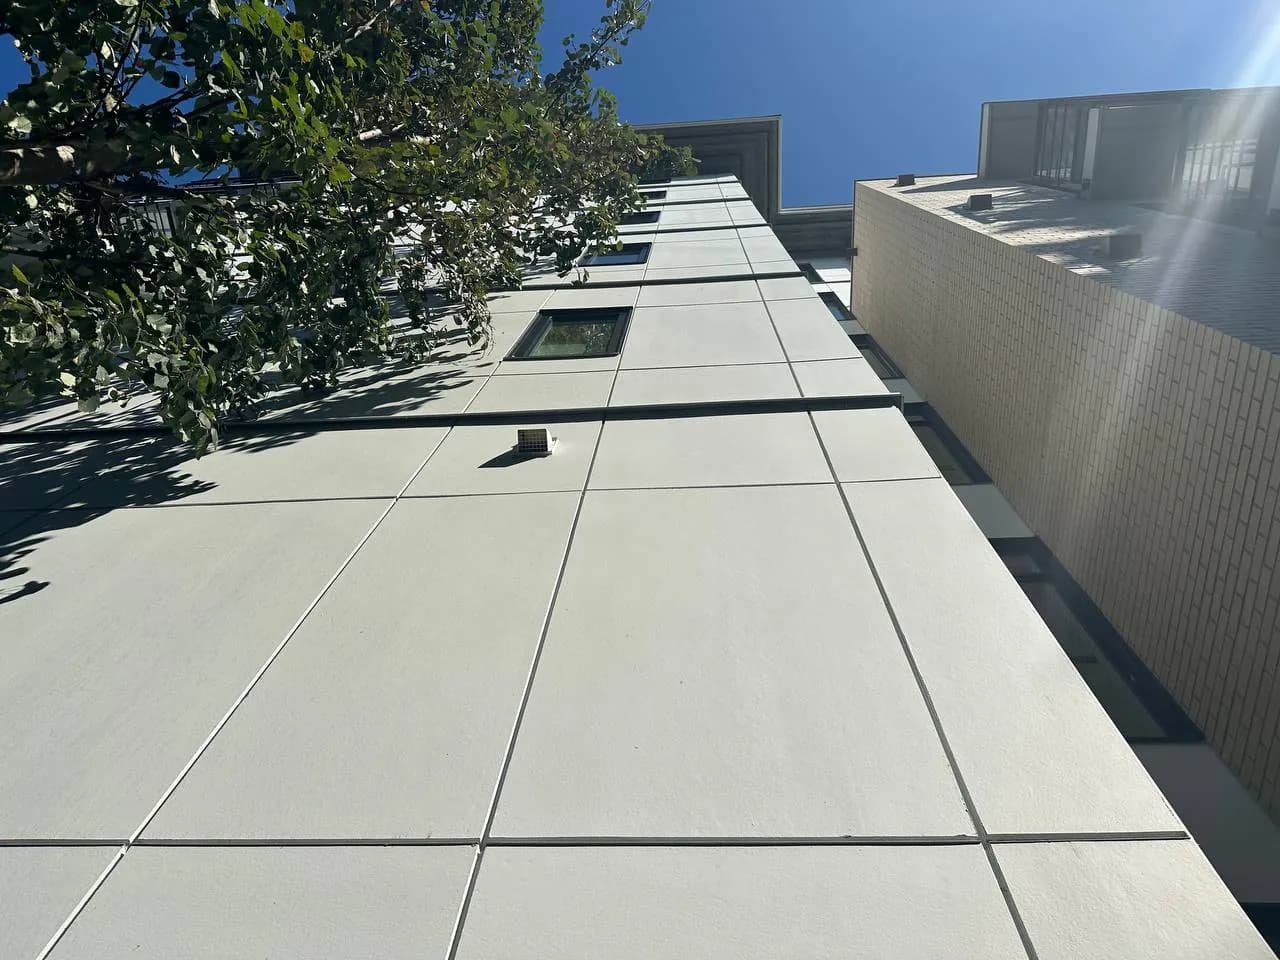
The towers of False Creek North, Yaletown, Coal Harbour and Downtown South mostly date from the 1990s and 2000s, and most of them use window wall: floor-to-ceiling aluminum and glass units set between the slabs, with the concrete slab edge exposed in between. At 20 to 35 years old, the same failures show up across the peninsula. Sealed glass units lose their seals and fog. Gaskets shrink. Sealant at slab edges and balcony door sills lets go, and water reaches the floor. In January, the aluminum frames and bare slab edges run cold enough to drip condensation onto the sills. High-rise recladding here usually means a new thermally broken window wall, with the slab edges dealt with while the wall is open.
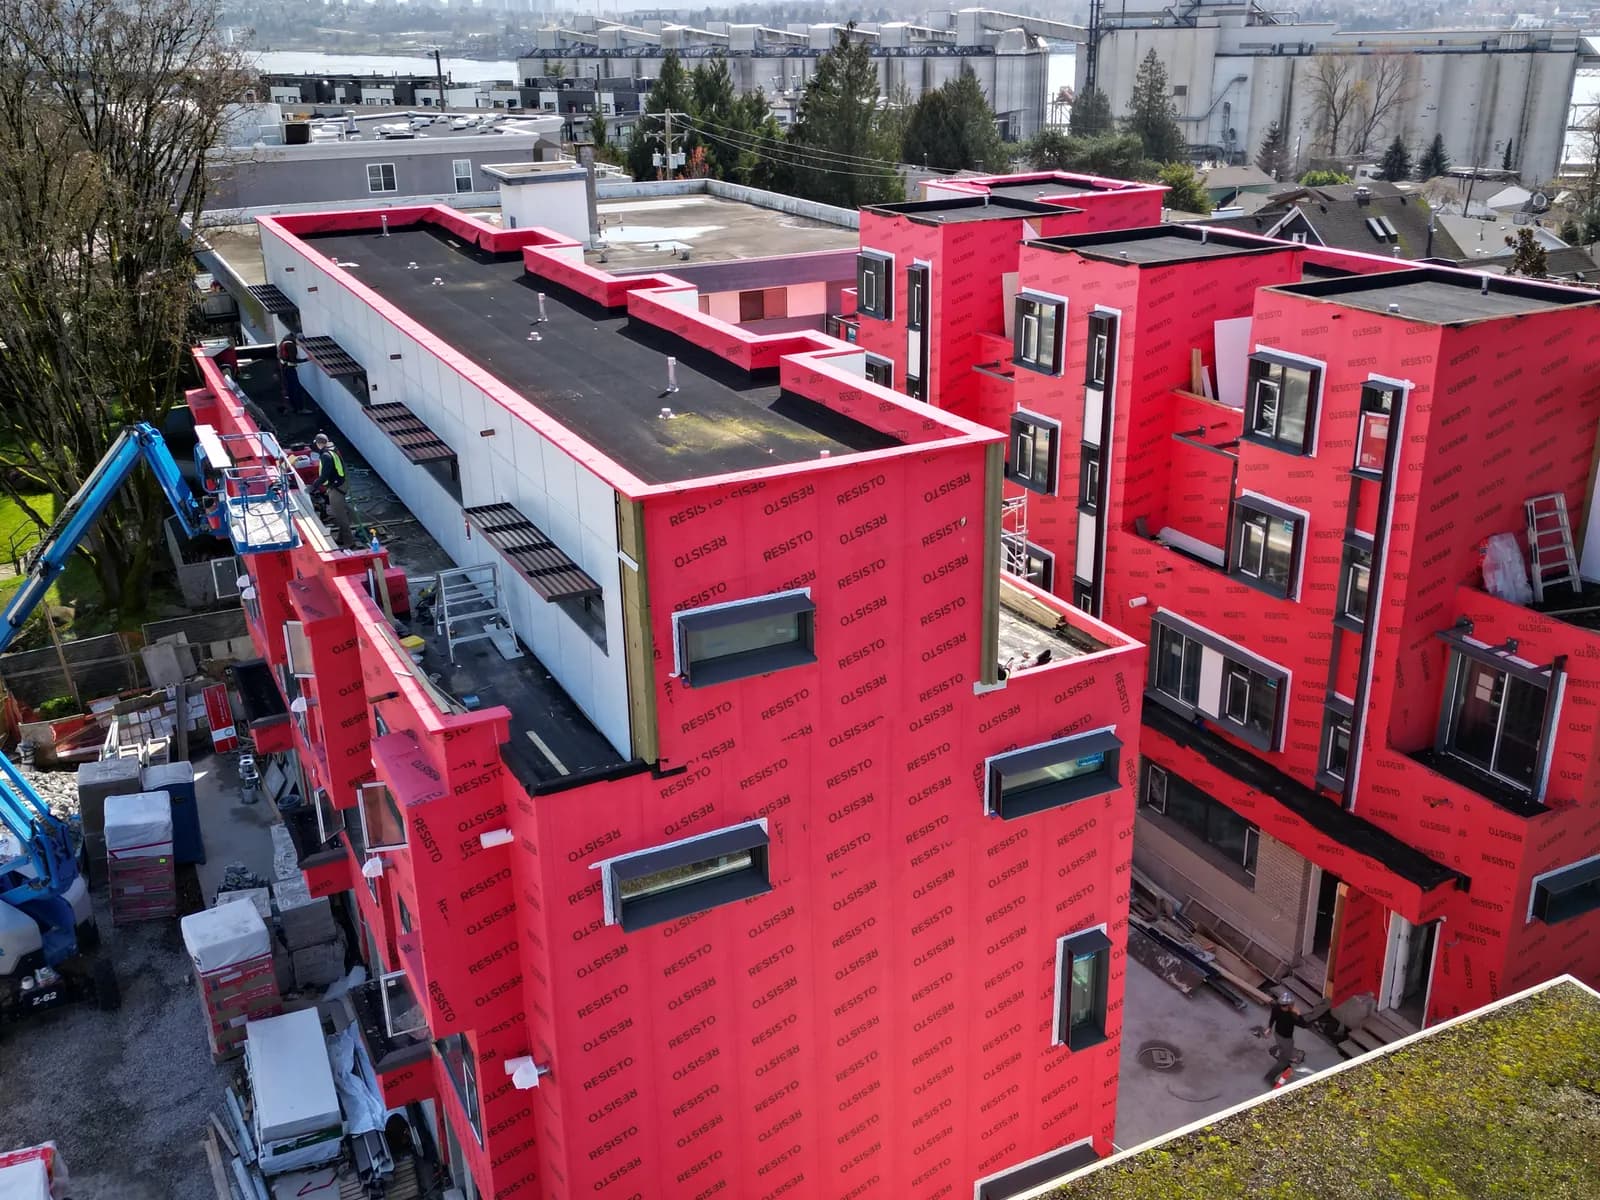
Then there is the base. Most downtown towers sit on a podium of townhouses or retail finished in brick, stone, stucco or panels, with planters and landscaped decks over the parkade. On many towers, a disproportionate share of the leak log comes from those bottom three floors, where membranes, planters and cladding all meet. It is also the one part of the building where access means scaffold rather than a swing stage.
Start with an investigation, not a tender
The most common early mistake is going to tender off a line in the depreciation report. A depreciation report estimates when components wear out, based on age and a visual review. It does not tell you why the southwest corner leaks, or whether the problem is the glass, the frames, the sill detail or the concrete behind them.
A condition assessment by a building envelope consultant does. On a tower, expect water testing at representative windows and doors, test openings at sills and slab edges, a review of the strata's leak records, and a close look at each elevation from a swing stage or rope access. Budget roughly $30,000 to $80,000 and two to four months, depending on height.
A useful report gives the council options rather than one answer, each with a cost and a service life:
- Renew in place: sealant replacement, glass unit replacement and targeted sill repairs. Lower cost, and it buys roughly 8 to 12 years.
- Partial replacement: replace the worst elevations and maintain the rest.
- Full replacement: new window wall or windows, slab edge and balcony details, with a 30-plus-year horizon.
Our guide to reading a building envelope consultant report covers how to compare those options side by side.
Permits under the Vancouver Building By-law
Inside city limits, the Vancouver Building By-law applies, not the BC Building Code. Every downtown tower is a Part 3 building, so replacing window wall or recladding needs a building permit, drawings sealed by registered professionals, and Letters of Assurance. The envelope consultant carries out field reviews through construction and signs off at the end. If the new system changes how the building looks, expect the City to review that as well.
The street adds its own layer. Swing stages over a public sidewalk need overhead protection, and using sidewalk, lane or curb space needs a street use permit from the City. On Denman, Robson or Beach Avenue, deliveries and crane lifts get scheduled around foot traffic, buses and neighbouring sites. Sort these permits out during design, not the week before mobilization.
Access: the cost councils underestimate
On a wood-frame low-rise, access means scaffold. On a tower, it means swing stages: suspended platforms hung from roof davits or outriggers, each working one vertical strip, or drop, of the building from top to bottom. New window wall units come up by hoist or crane and are often set from inside the suite.
Two access costs catch councils off guard. The first is the roof anchors. Many older towers have anchors that were never designed for this kind of work, or have no current inspection records. Under WorkSafeBC requirements, they have to be inspected, and upgraded where needed, before anyone goes over the parapet. The second is time. Swing stages stop in high wind and heavy rain, and every week a stage sits idle, or waits on a suite nobody can get into, is a week of rental and crew cost. On exterior work in general, access commonly runs 15 to 25 percent of the budget.
Living in the building while the walls come off
Owners stay in their suites through all of this, and that shapes the schedule more than anything on the outside.
Under the Standard Bylaws, owners must let the strata's contractors into their suite to repair and maintain common property on 48 hours' written notice. Most window wall replacements need each suite for several working days in total: protecting floors and furniture, removing the old units, setting the new ones, then rebuilding drywall returns, sills, baseboards and blinds. Home offices, tenanted suites and owners away travelling all become schedule problems without a clear suite access plan from the property manager.
Suite-side finishing is where owner complaints concentrate, because it is the only part of a multi-million-dollar project most owners see up close. Ask every bidder who does the interior finishing, to what standard, and who an owner calls when a new sill gets scratched.
Paying for it: levies, loans and the vote
A full reclad is almost never covered by the contingency reserve fund. The usual tools are a special levy, which needs a 3/4 vote at a general meeting, or a strata loan, which needs the same 3/4 vote to borrow. Some lenders offer loans to strata corporations for envelope work, repaid through monthly fees over 10 to 15 years. That spreads the cost for owners on fixed incomes, at the price of interest.
The vote is easier when owners have seen the evidence. Councils that share test-opening photos, leak records and the consultant's options at an information meeting before the AGM tend to pass resolutions on the first try. We cover how to run that meeting in our piece on getting strata owner approval for an exterior renovation.
The paperwork rules have also tightened. Since July 1, 2024, strata corporations with five or more lots can no longer waive the depreciation report and must update it every five years. Envelope problems now show up in more buildings' records, whether councils act on them or not.
What it does to resale
Buyers in the West End and Yaletown read the strata minutes. An approved special levy shows up on the Form B information certificate, and so does a thin contingency reserve. Buyers and their lenders tend to discount uncertainty more than cost: a building with a known envelope problem and no plan is often a harder sell than one with a large levy already approved and a contractor booked.
Once the work is done, the picture flips. New glazing, a documented warranty and a fresh depreciation report give a buyer something concrete to rely on. Suites are quieter, less drafty and easier to heat and cool, which matters most in units with south and west glass facing English Bay or False Creek.
Phasing a tower usually costs more, not less
Splitting high-rise recladding into one elevation a year looks gentler on owners. Each levy is smaller and each vote feels easier. On most towers, it ends up the more expensive path.
Each phase pays again for mobilization, roof setup, consultant time and permits. Prices escalate between phases. The building ends up with two or three generations of window system, each with its own warranty start date, and the joints between old and new become the next leak points. Phasing makes sense when one elevation is failing much faster than the rest, usually the south and west faces taking the driving rain off the water. Otherwise, price both approaches before the council commits to either.
A composite example: a 1990s Yaletown tower
Here is a composite built from a common downtown profile rather than any single strata.
A 24-storey concrete tower in Yaletown, 190 suites, completed in 1997, window wall on all four sides. Leak reports have climbed from two or three a year to more than a dozen, mostly at balcony door sills on the south and west. About one window in ten has fogged glass.
The condition assessment takes three months and costs about $55,000. It finds sill details that were never adequate and glass seals at the end of their life across the building. The consultant prices two options. Renewing in place, with new sill flashings, glass unit replacement and a full sealant cycle, comes to roughly $3.5 to $4.5 million and buys about ten years. Full window wall replacement with a thermally broken system comes to roughly $17 to $21 million, about $90,000 to $110,000 per suite, with a service life of 30 years or more.
From the first council meeting to the last swing stage coming down, the full replacement takes three to four years: 12 to 18 months of design, permit and tender, then 18 to 30 months of construction, elevation by elevation.
Where MV Construction fits
MV Construction has spent more than ten years on strata and multi-family building envelope renewal across Greater Vancouver and Vancouver Island. We are licensed and WCB-insured, and we warranty our workmanship in writing. On a downtown high-rise recladding project, our trades line up with the parts of the job owners notice most: the podium and townhouse base, where masonry and stone, stucco and membranes meet the street, and the suite-side finishing that follows the glazing crew floor by floor.
If your council has a consultant's report on the table and wants a contractor's read on access, sequence and suite-side scope before tendering, call (778) 375-5672 or request a written estimate. A site walk now is far cheaper than finding a sequencing problem after the swing stages are already hung.