Ask a strata council in Greater Victoria whether their building went through the leaky-condo years, and the usual answer is no, that happened in Vancouver. It is half right. The same face-sealed walls and the same window details went up on both sides of the Strait. Victoria simply gets about half the rain, so the damage moves slower and hides longer. For a council looking for a strata renovation contractor in Victoria, BC, that changes the conversation. The question is rarely whether the envelope has a problem. It is how long the problem has been there, and how far it has travelled inside the wall.
What does a strata renovation in Greater Victoria usually involve?
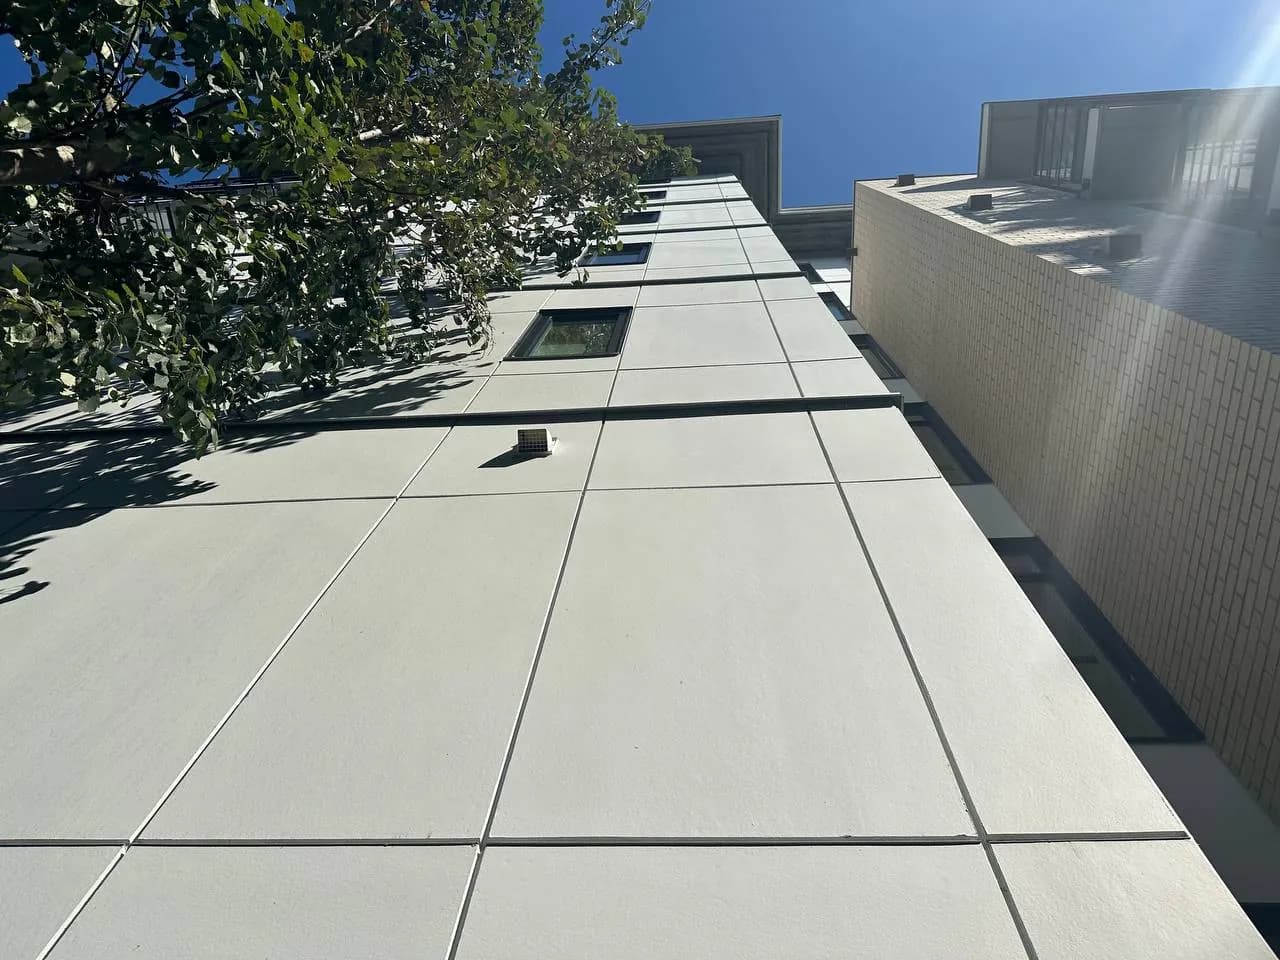
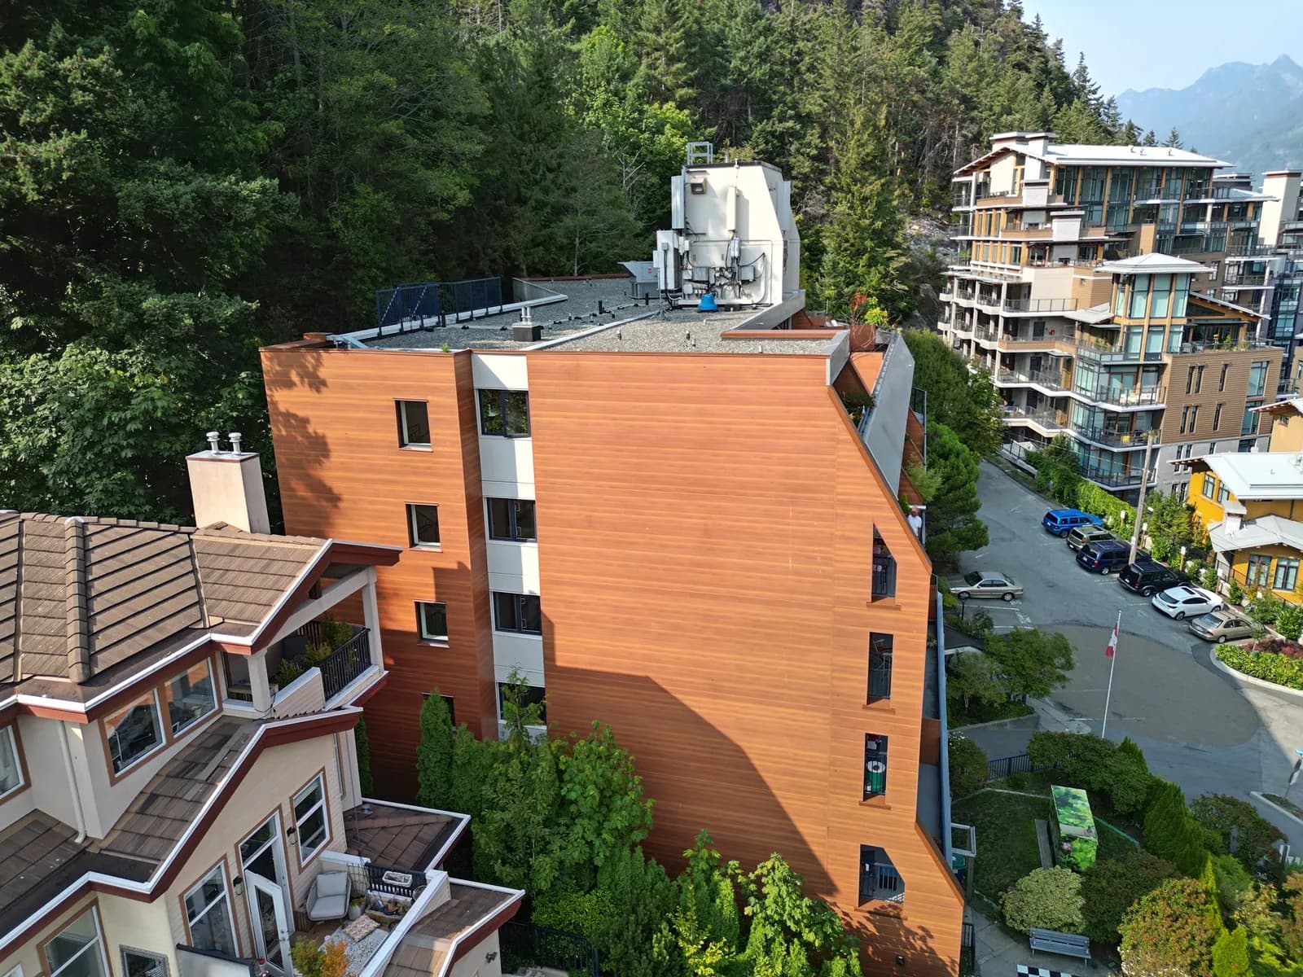
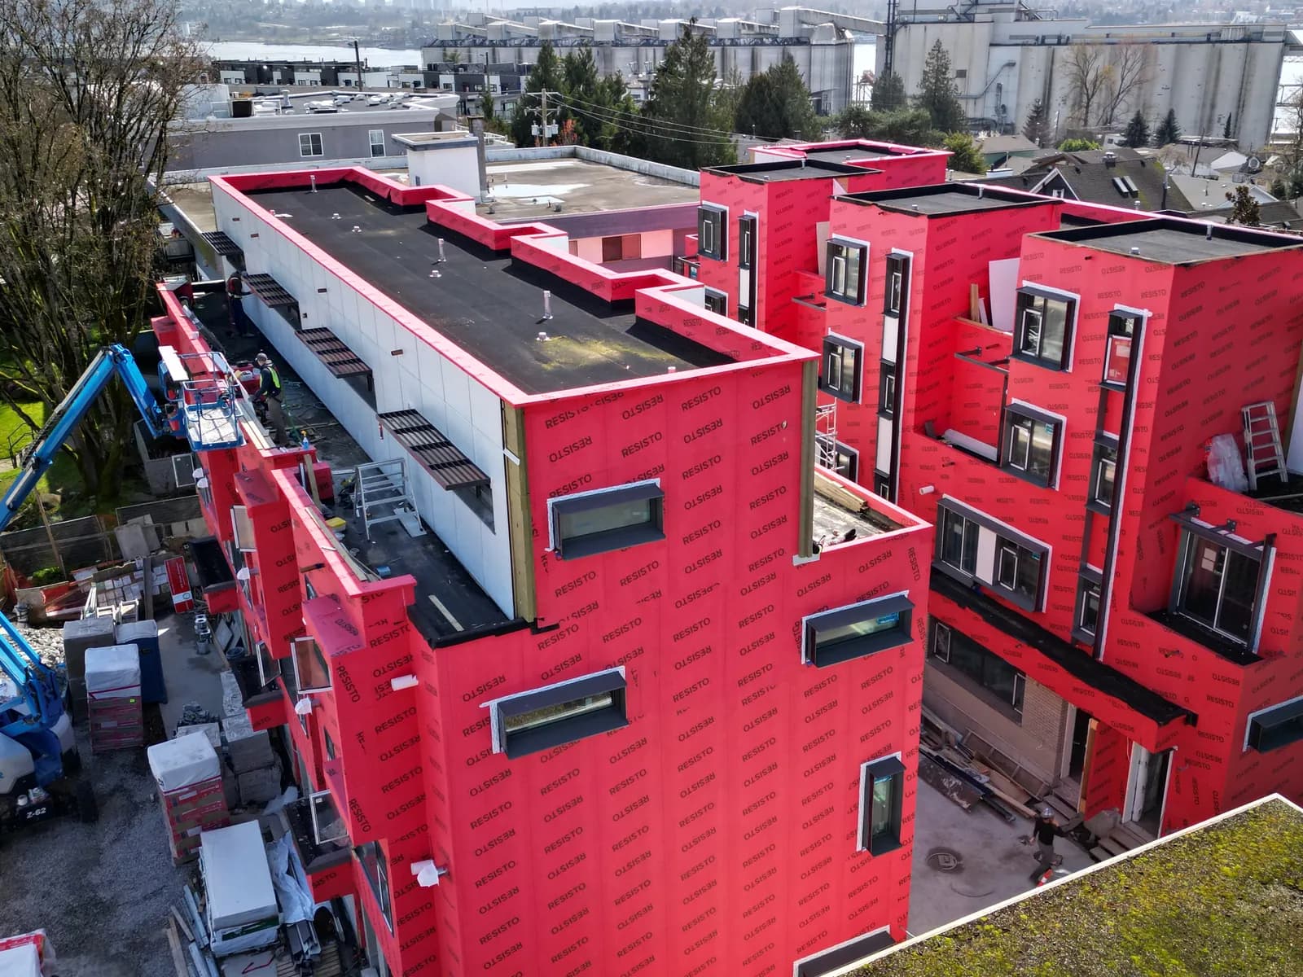
Most strata renovations in Greater Victoria are envelope projects on wood-frame buildings put up between 1970 and 2000: new cladding over a drained rainscreen cavity, new windows and balcony doors with sill pans, balcony membranes and guards, and flashing at every floor line. On a three- or four-storey walk-up, plan for roughly $75,000 to $135,000 per unit in 2026 and five to eight months on site.
Three generations of strata stock, three different jobs
Greater Victoria's strata stock falls into three rough eras, and each one fails in its own way. Knowing which one you live in tells you more about the likely scope than any single inspection photo.
1960s and 1970s concrete: James Bay, Fairfield, Rockland
The concrete mid-rises and towers south of downtown went up as rental apartments in the 1960s and 1970s, and many became stratas later. The walls themselves are rarely the issue. The slab edges are. Balcony slabs that run straight through the wall carry cold and water toward the suite. Slabs that slope the wrong way pond against the door sill. Guardrail posts rust inside the concrete and crack it from within, and the original single-glazed aluminum windows lose their perimeter seals. Repairs on these buildings are concrete restoration, balcony waterproofing and window replacement more than cladding.
1970s to late 1990s wood-frame walk-ups: Fernwood, Hillside-Quadra, Esquimalt, the Gorge
This is the largest group and the one most councils are dealing with now. Three- and four-storey wood-frame buildings, stucco or wood siding applied directly over building paper on the sheathing, no drainage cavity, windows that depend on a bead of sealant, and wood-framed balconies with vinyl or liquid membranes that slope toward the building. These are leaky-condo era details. On the mainland they failed within a decade. In Victoria many have held on for thirty or forty years, which sounds like good news until the cladding comes off.
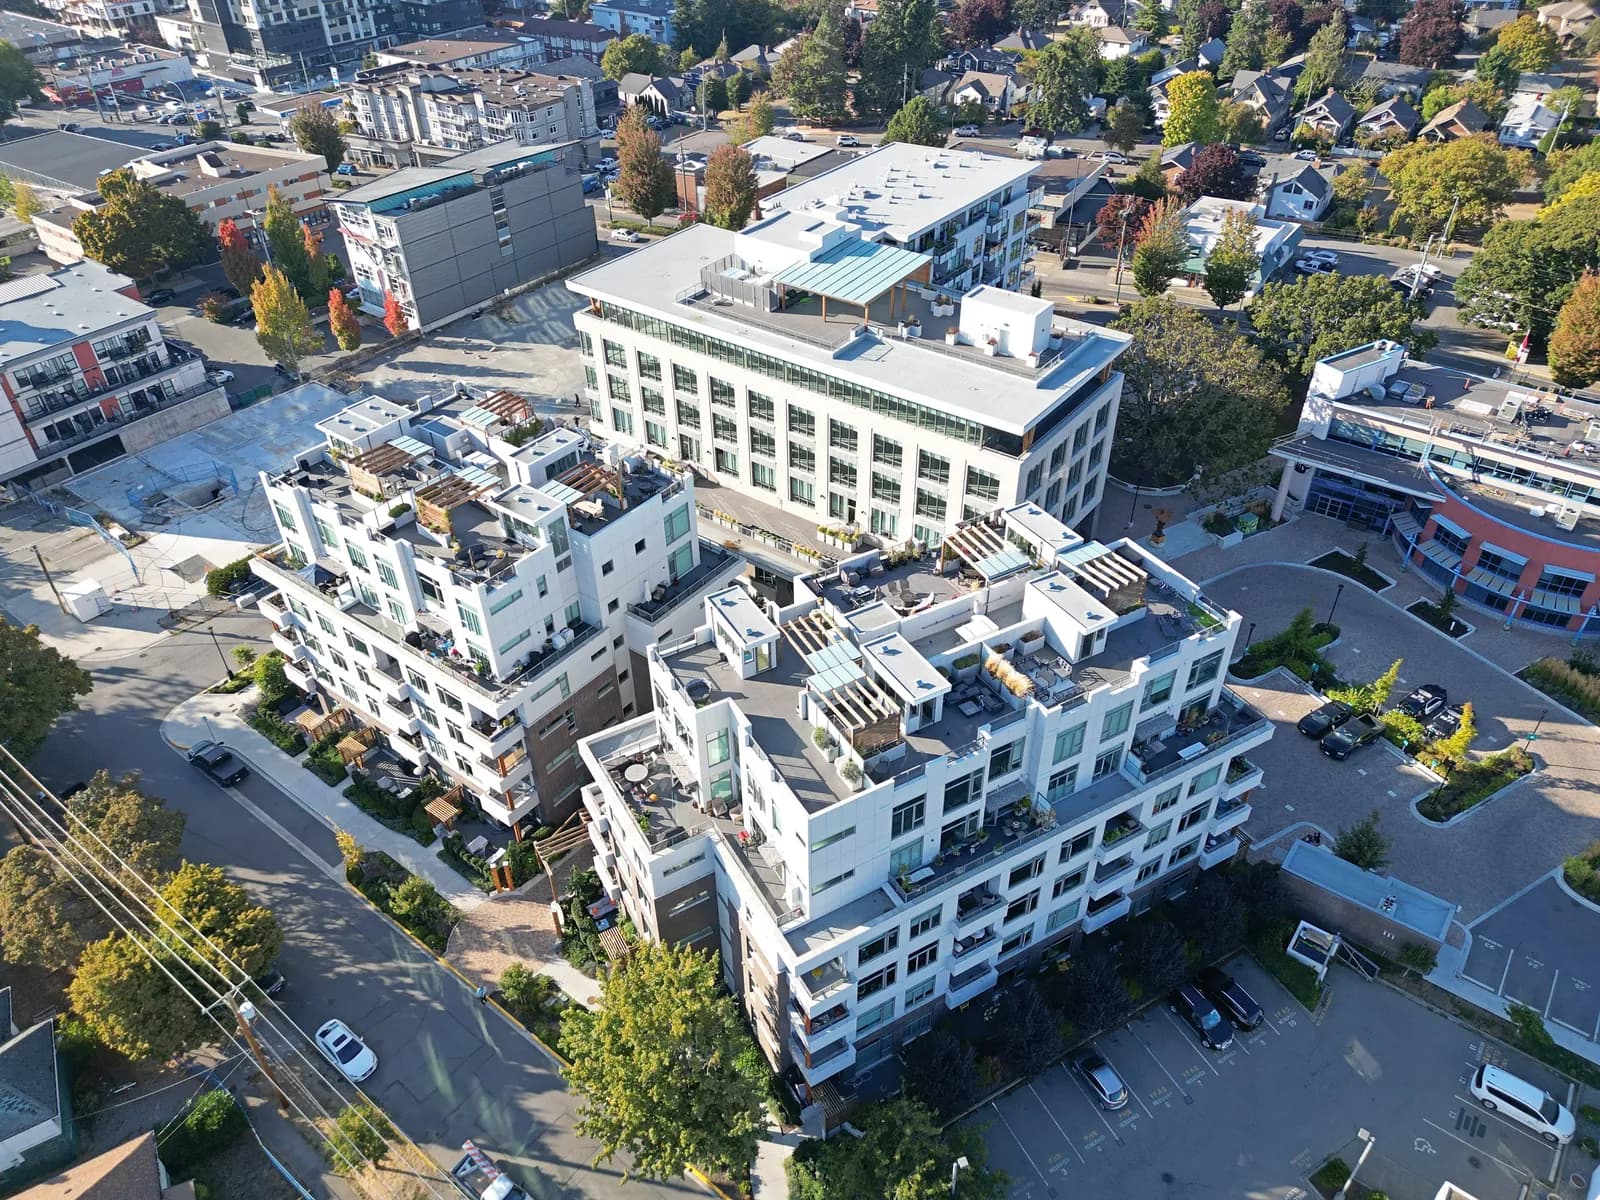
2005 to 2020 rainscreen buildings: Langford, Colwood, Royal Bay, Sidney
Most of the Westshore's newer condos were built with drained cavities, and the assembly is sound in principle. The risk is in execution during a building boom: missing sill pans, reversed laps in the sheathing membrane, balcony-to-wall details that rely on sealant again. Many of these buildings are also covered by the BC 2-5-10 home warranty, which includes five years of coverage for water penetration through the building envelope. A strata in its fourth year should commission an envelope review before that coverage runs out, not after.
Same envelope problems, on a slower clock
Lower rainfall does not prevent envelope failure. It delays the evidence.
The water still gets in at the same places: window sills and lower corners, the joint where a balcony deck meets the wall, roof-to-wall junctions without kickout flashings, and the base of the wall where stucco runs into the ground or a planter. On the waterfront blocks along Dallas Road and in Esquimalt, winter storms push rain sideways off the Juan de Fuca Strait, and south-facing elevations take most of it. Inland in Saanich the wetting is lighter, but walls also dry slowly through a damp winter.
Here is the counterintuitive part. A wall that fails early is cheaper to fix than one that fails slowly. A mainland building that leaked hard in its eighth year got opened up while the damage sat in a few stud bays. A Victoria building that has absorbed small amounts of water at every window for twenty-five years has rot spread across the sheathing, the bottom plates and sometimes the rim joists, and nobody inside the suites has seen a stain. When councils tell us their building has "no history of leaks," we read it as no history of visible leaks.
That is also why depreciation reports in Victoria often carry the same envelope line, "monitor," through two or three cycles. A visual review from the ground cannot see inside the wall. Invasive testing, meaning small openings cut at windows and balconies on the worst elevations, can. It is the only reliable way to size a building envelope remediation before the numbers go to owners.
The rules a Victoria strata works under
Two layers of rules apply: provincial strata law, which is identical across BC, and municipal permitting, which is not.
Under the Strata Property Act, most strata corporations of five or more lots must now obtain a depreciation report every five years, and the old option of waiving it by a 3/4 vote is gone. A special levy for envelope work needs a 3/4 vote at a general meeting, and borrowing to fund the work needs owner approval at a general meeting as well. Council minutes, the depreciation report and the Form B information certificate all go to every buyer, which matters for the value discussion below.
Permits depend on where the building sits. Greater Victoria has 13 municipalities, and two stratas on the same street can deal with different building departments. A few points come up repeatedly:
- In the City of Victoria, buildings on the heritage register or inside a heritage conservation area need heritage review before exterior changes, and changing the look of a multi-unit building can trigger a development permit for form and character.
- Saanich, Esquimalt, Oak Bay, Langford and Colwood each run their own permit process on their own timelines.
- Replacing cladding like for like is often a light permit. Changing the wall assembly, by adding a rainscreen cavity, exterior insulation or new sheathing, is a full building permit with drawings, usually prepared by a building envelope consultant who also does field reviews during construction.
Build the permit route into the schedule from the start. On envelope projects, a development permit or heritage review moves the start date more than anything that happens on site.
What it costs, and how Island logistics change the plan
For a full rainscreen re-clad with new windows on a wood-frame strata in Greater Victoria, expect roughly $90 to $160 per square foot of gross wall area in 2026. A 24-unit, three-storey walk-up with about 20,000 square feet of wall lands near $1.8 to $3.2 million, or $75,000 to $135,000 per unit. Concrete buildings price differently: balcony membrane and guard replacement alone often runs $9,000 to $20,000 per balcony, and window replacement is priced per opening.
Three things push a Victoria job toward the top of the range. Hidden sheathing damage, for the reasons above. Access on tight lots, where older walk-ups sit close to property lines and mature trees rule out lifts. And mobilization for any off-island contractor: ferry fares on the Tsawwassen to Swartz Bay route, freight sailings for scaffolding, and crew accommodation for the length of the job. Those costs should sit on their own line in the estimate. We cover how we plan Island work on our Vancouver Island service area page.
One mistake councils make is phasing a building one elevation per year to keep each levy small. Every phase repeats scaffolding, mobilization and permit work, and the untouched elevations keep taking water while they wait. Over five years the total usually comes in higher than a single project, and owners live through the disruption four or five times. If cash flow is the problem, a strata loan approved by owners usually does less damage than a five-phase schedule.
What a finished envelope does to Victoria strata values
Greater Victoria's strata market has a large share of retired owners. Sidney and Oak Bay have some of the highest median ages in the country, and a $100,000 levy is a real fixed-income decision for many households. That pressure is exactly why deferral is so common, and why it costs so much.
Buyers and their agents read the same documents councils do. A Form B that discloses a pending envelope levy, minutes that mention "ongoing water ingress," or a depreciation report with a large unfunded envelope line will show up in offers. Lenders and insurers ask about them too. Strata insurance deductibles for water damage have climbed sharply across BC in recent years, and a building with a documented, warrantied envelope is in a better position at renewal than one carrying a monitoring note.
A completed renovation with a written scope, photographs of the opened walls, an envelope consultant's completion letter and a workmanship warranty on file turns an unknown into a disclosed, finished item. In our experience, that is what buyers in Victoria pay for.
A composite example: a 1980 walk-up near Cook Street Village
The details below combine the pattern we see on buildings of this type rather than describing one named property.
Twenty-one units, three storeys, wood-frame, stucco applied directly over building paper, aluminum sliders and wood balconies with vinyl membranes. The depreciation report had carried the envelope at "monitor" for three cycles. Owners reported no leaks beyond one damp carpet edge, treated years earlier with new sealant.
Invasive testing on the south and west elevations found elevated moisture at most of the window sills sampled and soft sheathing below two balcony doors. The council approved a full rainscreen re-clad on all four elevations rather than a south-side repair. Scope included new windows with sill pans, rebuilt balcony decks with new membranes and guards, and flashing at each floor line. About a quarter of the sheathing was replaced, at a unit rate agreed in the contract before any wall was opened. Seven months on site with residents at home, at roughly $115,000 per unit.
The owners who had argued for a south-side repair were not wrong about the cost. They were wrong about the other three walls, which showed the same damage once opened.
What to ask a strata renovation contractor in Victoria, BC
Before a council shortlists bidders, a few questions narrow the list:
- WorkSafeBC clearance letter. It takes minutes to request online. Check it for every bidder, Island-based or mainland.
- Unit rates for concealed damage. Sheathing, framing and rim joist replacement should be priced per square foot or per linear foot in the bid, so the price of the unknown is fixed before the wall opens.
- Occupied-building experience. Ask for a reference from a strata where residents stayed home through the work.
- Warranty in writing. Workmanship terms, and how they sit alongside the manufacturer warranties on windows and membranes.
- A mobilization line. For off-island contractors, ferry, freight and accommodation shown separately.
Planning a strata envelope project in Greater Victoria
MV Construction works as a strata renovation contractor in Victoria, BC and across the Lower Mainland: licensed, insured and WCB-covered, with more than ten years of envelope, stucco, EIFS and masonry work across the province. Our crews self-perform the envelope trades, every project carries a 10-year workmanship warranty, and the estimate shows the scope, the unit rates for concealed damage and the mobilization costs on separate lines. When a council asks what the full exterior renovation will involve, the answer is in writing before anyone votes.
If your strata is reviewing a depreciation report or getting ready for an AGM, call (778) 375-5672 or request a fixed-scope estimate. Send the address, the year the building went up, and the envelope pages of your depreciation report, and we will tell you what we would test first.