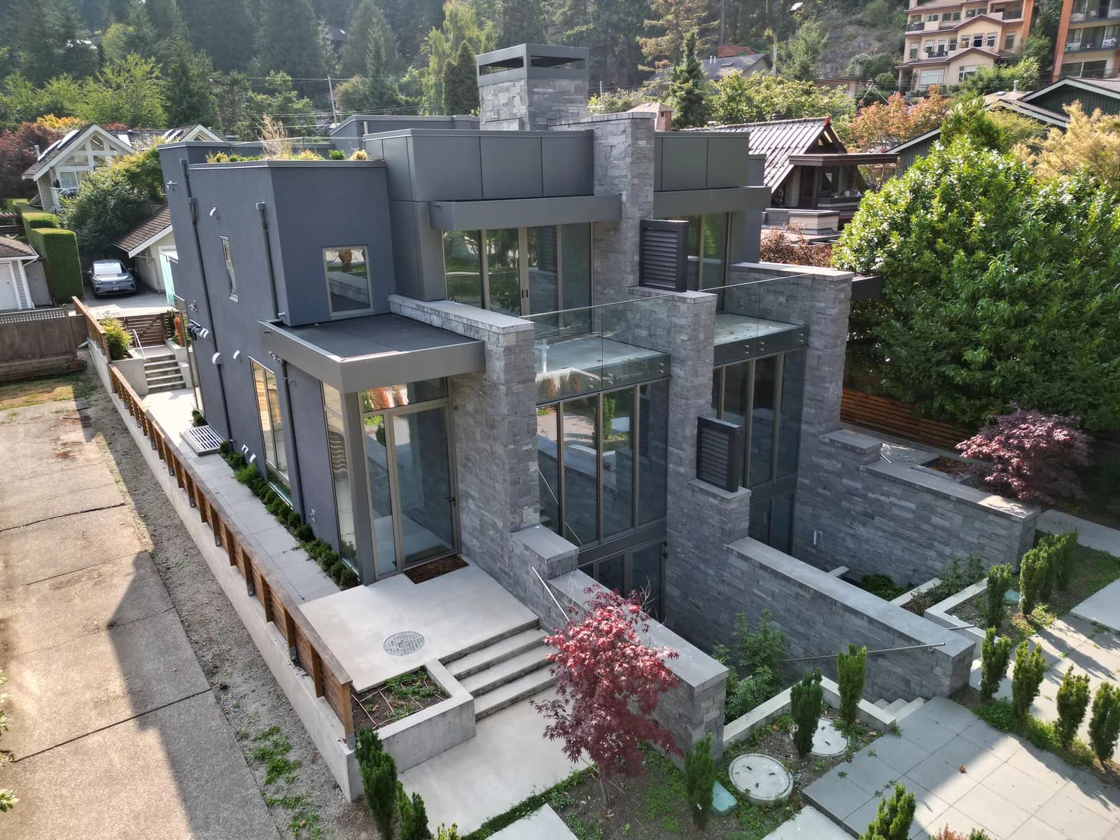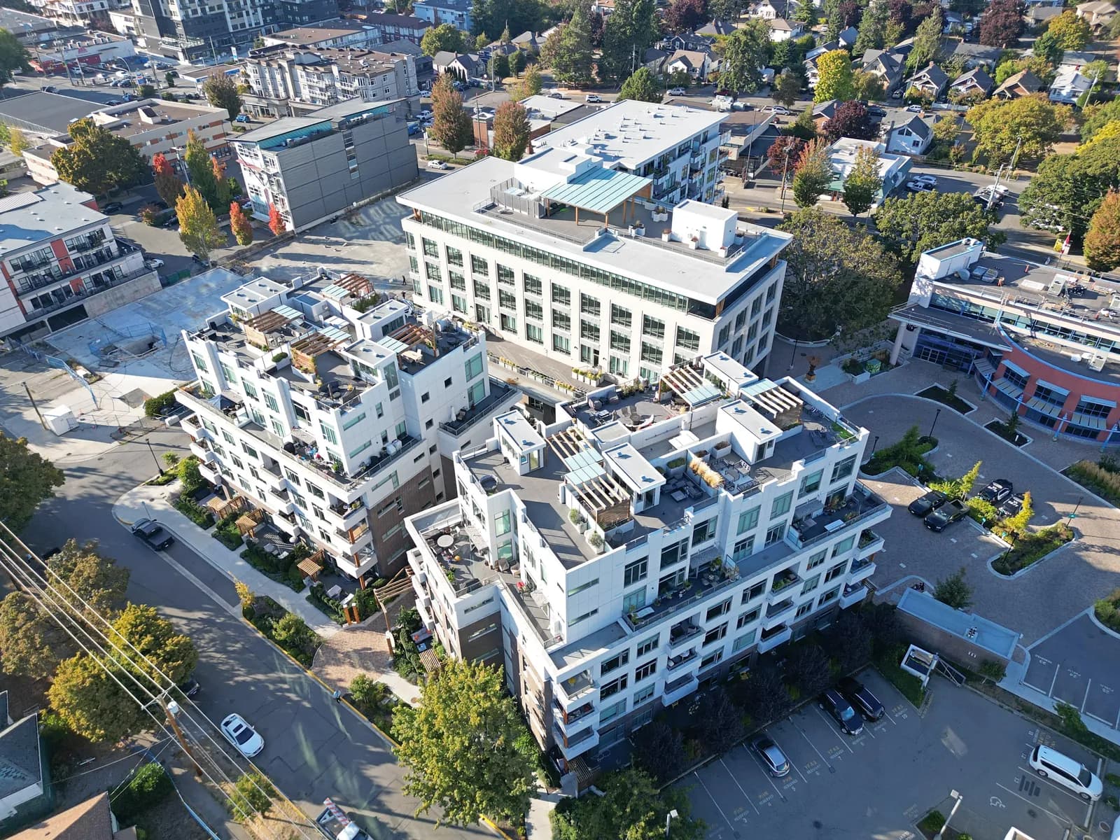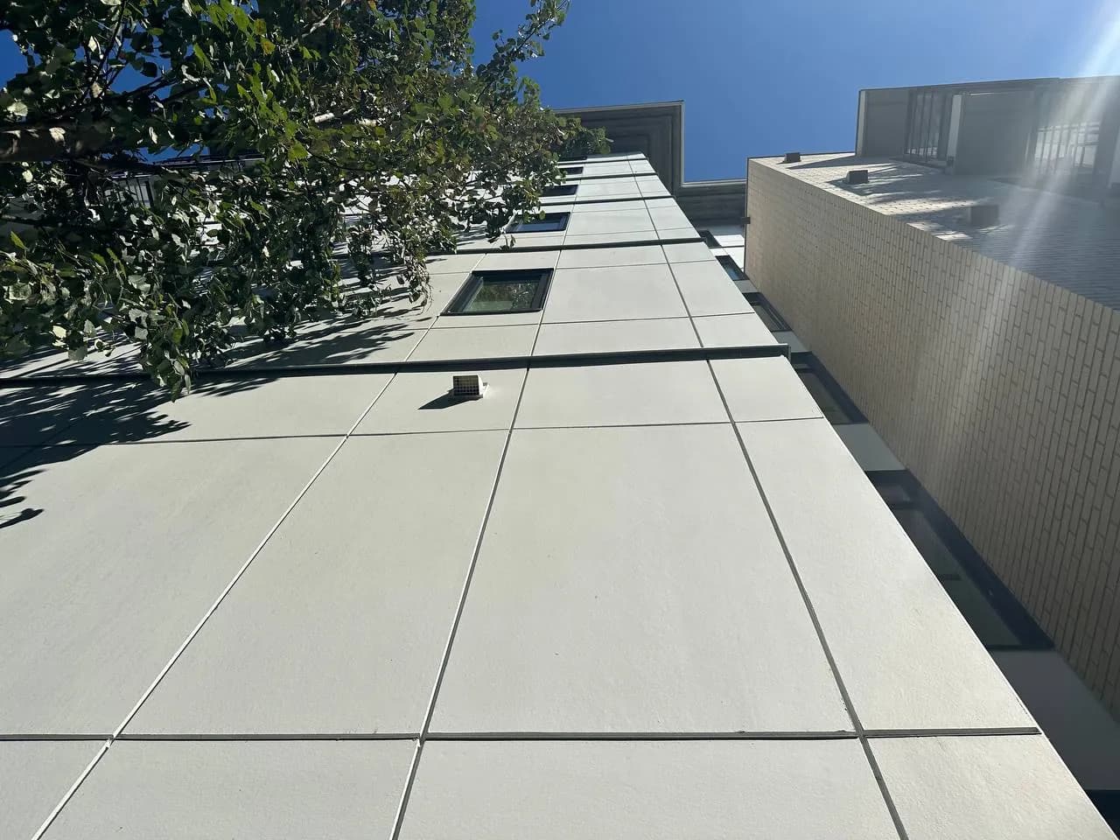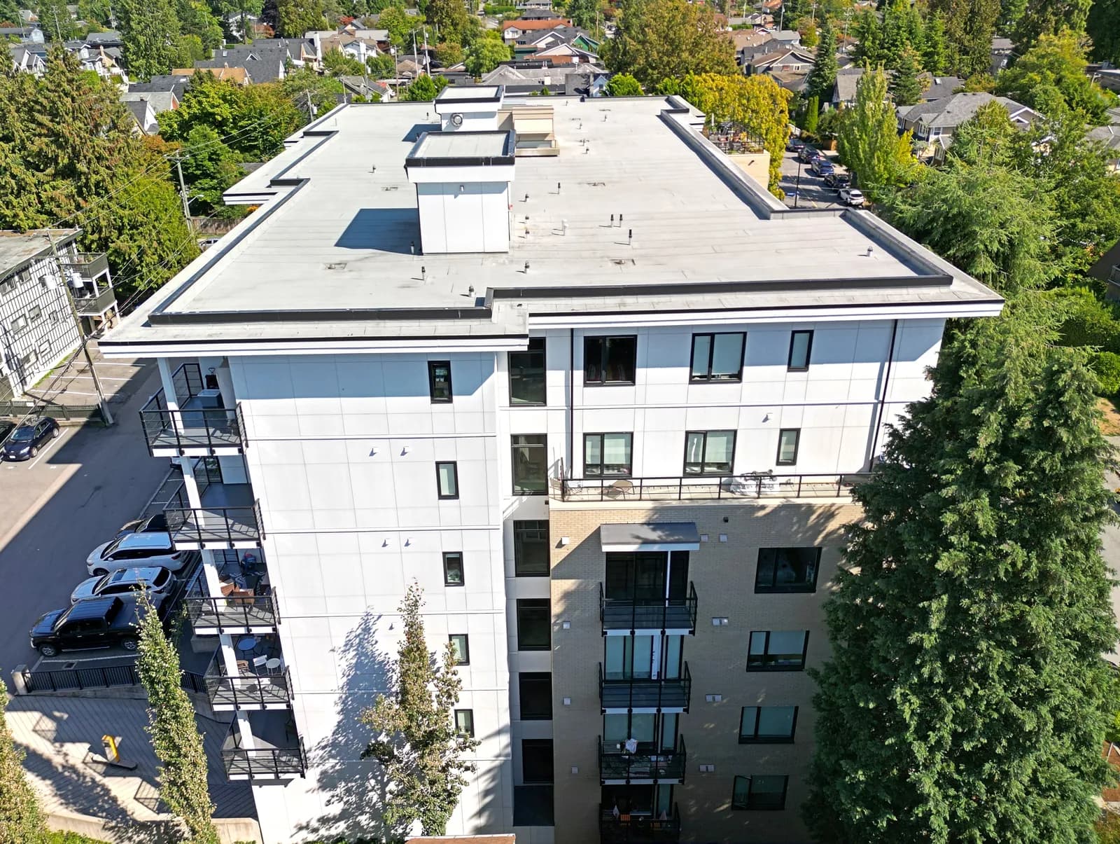
Walk ten minutes in any direction from Metrotown SkyTrain station and you pass three generations of apartment building. Three-storey rental walk-ups from the 1960s and 70s fill much of Maywood. Stucco condos from the late 80s and 90s line the side streets off Kingsway. Concrete towers and six-storey wood-frame buildings have gone up around Metrotown, Royal Oak and Edmonds over the last fifteen years. A multi-family exterior renovation in Burnaby can mean any of the three, and each one fails in its own way.
What they share is scale. A crew that re-clads houses can price the wall. On a 48-suite building the wall is maybe half the job, and the rest is access, sequencing, residents, consultants and the approvals that have to happen before anyone puts up scaffold.
How is a multi-family exterior renovation in Burnaby different from a house?
Scale changes the cost structure. A three- or four-storey building near Metrotown needs full-perimeter scaffold and weather protection for 6 to 10 months, a building permit that usually involves an envelope consultant, and organized entry to every suite for window work. In 2026, a full rainscreen re-clad with new windows commonly runs $80 to $130 per square foot of wall, or roughly $45,000 to $90,000 per suite once consultant fees, contingency and GST are counted.
Treat those as planning numbers. Exposure, the condition of the sheathing behind the old cladding and the number of balconies move them more than the choice of cladding does.
Three kinds of Burnaby building, three different problems
The 1960s and 70s rental walk-ups
Maywood, the blocks around Royal Oak and parts of Edmonds still hold a lot of three-storey wood-frame rental buildings from this era. The usual picture: original stucco painted two or three times, windows replaced piecemeal over the decades, wood balconies with tired decking, and no drainage cavity behind any of it.
Many of these sit inside Burnaby's town centre plan areas, and their owners are often holding for an eventual redevelopment. That changes the right answer. If you expect to rebuild in under ten years, a full re-clad is hard to justify. A targeted program usually makes more sense: balconies and their wall connections, windows on the worst elevations, sealant, and the drainage at the base of the wall. We say that plainly when we walk these buildings, even though the full re-clad is the bigger contract.
The 1985 to 1999 wood-frame condos
These are the face-sealed stucco buildings of the leaky condo years. Some in Burnaby were fully remediated in the 2000s. Many others were repaired one elevation at a time as leaks appeared, which leaves a building that is half rainscreen and half original, with the leaks now concentrated at the joints between old and new work.
The depreciation report on a building like this usually carries a line for "cladding renewal" with a number based on a visual review. That number is often low. Nobody knows what the sheathing looks like until someone cuts test openings at the balcony-to-wall joints and under the windows, and that is where the scope tends to grow.
The newer six-storey wood-frame and concrete buildings
BC opened six-storey wood-frame residential construction in 2009, and Burnaby's town centres have plenty of these buildings. Under BC's mandatory 2-5-10 home warranty, building envelope coverage lasts five years. A building completed in 2021 is losing that coverage around now.
That makes the newest buildings in Burnaby the most time-sensitive, even though they look the best from the street. A warranty review by an envelope consultant in year four, with test openings where staining or sealant failure shows, costs a fraction of what the same repair costs once coverage ends. Concrete towers have their own cycle: window wall sealant, glazing units and balcony slab edges, usually worked from swing stages hung off roof anchors.
Access grows faster than the wall
On a house, scaffold is a line item. On a 48-suite walk-up, full-perimeter scaffold with shrink-wrap or tarps stands for most of a year, and at that scale access can reach 20 percent of the contract. Our breakdown of scaffolding and access costs shows how that line should be priced.
Burnaby adds its own access problems around Metrotown. Older walk-ups sit close to the lot line with a lane behind and street parking in front, so deliveries come through the lane in tight windows. When scaffold or hoarding has to sit on a sidewalk or boulevard, the City needs to approve the street use first. Buildings near the Expo Line guideway need coordination with the transit operator before a crane or tall scaffold goes up. On towers, roof anchors need current certification before a swing stage can hang from them. An expired certification can hold up a start date for weeks.
None of this shows up in a price per square foot of siding. It shows up later as a change order if the estimate didn't name it.
Phasing by elevation and by season
The south and west elevations take most of the wind-driven rain in Burnaby, so they are usually the worst walls and the first ones we want open. The best sequence opens and closes those walls between May and September, then runs the north and east elevations and the remaining window installs into fall under weather protection.
Phasing at this scale also limits how long any one household lives behind scaffold. Done well, each suite sees roughly 8 to 12 weeks of work outside its windows, even though the whole project runs 6 to 10 months. Adding crews shortens the total less than owners expect, because consultant field reviews and municipal inspections set the pace on each elevation.
Starting the scaffold in late October to "get going" is possible. It costs more. Open walls in November need full enclosure, sometimes heat for membranes and sealants, and every rain day slows the trades.
Suite entry, tenants and owners
Window replacement means every suite gets visited at least twice, once for the removal and install and once for the interior trim and drywall returns. On 48 suites that is around 100 appointments, plus the balcony clear-outs: barbecues, planters and bikes have to move before membrane work can start.
The rules for entry depend on who lives there. In a strata, the Standard Bylaws under the Strata Property Act require 48 hours' written notice for in-suite access. In a rental building, the Residential Tenancy Act requires at least 24 hours' written notice from the landlord, with the purpose and a time between 8 a.m. and 9 p.m. Exterior work almost never needs vacant suites, so rental owners can usually keep every tenancy in place.
A posted two-week look-ahead schedule and one named contact on site prevent most of the complaints. Our guide to renovating a strata building while residents stay covers the rest of the resident plan.
Burnaby permits, consultants and the vote
Any multi-family exterior renovation in Burnaby that replaces cladding, sheathing or windows needs a building permit, and the City expects drawings that show the new wall assembly. Our earlier article on Burnaby stucco permits and codes covers the City's plan review in more detail.
Building size decides the rest. The BC Building Code handles residential buildings up to three storeys and 600 square metres of building area under Part 9. Anything larger falls under Part 3, which brings in registered professionals, letters of assurance and field reviews. A three-storey Maywood walk-up with a long footprint can pass 600 square metres and land in Part 3. Envelope consultants on these projects commonly charge 8 to 12 percent of construction cost for design, tendering and field review.
For a strata, the money needs a 3/4 vote if it comes from a special levy. Since the 2024 amendments, most stratas renew their depreciation report every five years, so the next report will ask what happened to the cladding line in the last one. For a rental owner, the decision is internal, but the lender and the insurer will often want to see the consultant's report before they sign off.
What the work does to value near Metrotown
Metrotown has a large supply of new tower units for sale and for rent. An older wood-frame strata with "cladding renewal deferred" in its minutes competes against that supply at a discount, because buyers' agents read the minutes and the depreciation report, and so do some lenders.
Insurance adds pressure. Water-damage deductibles on older wood-frame stratas in BC have climbed into six figures on many policies, and a building with known envelope issues is the one the underwriter looks at hardest at renewal. A completed envelope project with consultant sign-off and a warranty gives the broker something concrete to put in front of the insurer.
For rental owners the math is simpler: fewer leak calls, fewer suites out of service for drywall and mould repair, and new windows that cut heat loss in buildings where the owner often pays for heat.
A composite example near Patterson Station
The numbers below are a composite built from typical figures for this building type, not one client's file.
A four-storey, 48-suite wood-frame condo built in 1993, face-sealed stucco, with the south elevation re-clad in 2009 after a leak. The depreciation report carried $2.1 million for cladding renewal, based on a visual review. Gross wall area is about 26,000 square feet.
Before the levy vote, council paid for twelve test openings. Eight were dry. Four, all at balcony-to-wall joints on the west elevation, showed wet sheathing and soft framing at the sill. The scope grew to include balcony membranes and roughly 10 percent sheathing replacement.
At about $105 per square foot for the construction, plus consultant fees, a 10 percent contingency and GST, the corrected budget came to roughly $3.4 million, or about $71,000 per suite. Council took that number to the 3/4 vote instead of the depreciation report figure, and the project was planned over nine months, elevation by elevation, starting with the west wall in May.
The difference between $2.1 million and $3.4 million is the reason test openings come before the vote. Finding it during construction means a second levy, and a second levy vote is much harder to pass than the first.
Where MV Construction fits
MV Construction is fully licensed and WCB-insured, and has more than 10 years of experience with over 50 multi-family projects completed across BC. On a multi-family exterior renovation in Burnaby or anywhere in Metro Vancouver, we work alongside the strata's or owner's envelope consultant, coordinate with property managers on notices and suite access, and back our workmanship with a warranty. Our building envelope renovation work covers rainscreen re-clads, window and balcony programs and targeted repairs, and the rest of our exterior renovation services cover masonry, stucco and siding on the same building.
If a depreciation report, a warranty deadline or a leak has put your Burnaby building's exterior on the agenda, call (778) 375-5672 or request a fixed-scope estimate. We will walk the building, read the consultant report if there is one, and give you the scope and the number in writing before anyone asks for a vote.