Ask anyone in Valleycliffe which direction the weather comes from and they will answer without pausing. The town is named for its wind. An exterior renovation in Squamish that reuses a fastening schedule copied off a Burnaby job will look fine on handover day and start telegraphing its problems by the second winter: a lifted corner trim, a soffit panel walking out of its channel, a stain under a window head that was never there before. The building did not fail. The exposure was never priced into it.
What does wind exposure change about an exterior renovation in Squamish?
It changes fastening, flashing and cladding choice, not the whole assembly. Squamish sits in a higher design wind zone than Metro Vancouver, so cladding fasteners go in tighter than the minimum schedule, trims and soffits get mechanically locked rather than friction-fit, and flashings are sealed against water pushed upward. Expect roughly 5 to 10 percent on top of a comparable Vancouver scope.
Two different winds, and both of them find your walls
Squamish gets hit from opposite directions depending on the season, and the two patterns damage buildings in different ways.
Winter brings outflow. Cold interior air drains down the Squamish and Cheakamus valleys and accelerates where the terrain pinches, then runs south down Howe Sound past Britannia Beach and Furry Creek. These are the events that take down trees along the highway and strip loose vinyl off north-facing gable ends in Brackendale and Paradise Valley. They are cold, dry and violent, and they arrive in gusts rather than steady pressure. Gusts are what pull fasteners.
Summer brings the opposite. The valley heats up, air pulls in off the water, and by early afternoon the inflow wind is running hard enough up the estuary that the Squamish Spit is a kiteboarding destination. That wind is steadier, warmer, and it runs for months. It does less dramatic damage and more cumulative damage: it works at anything with a loose edge, hundreds of cycles a day, all season.
A wall assembly has to survive both. Design for the winter gust and the summer grind handles itself.
Where wind actually gets into the assembly
After a decade of tear-offs on the corridor, the failures repeat in the same four places.
Corners and terminations. Wind does not attack the middle of a wall. It gets under an edge and levers. Outside corners, the top course under the soffit, and the last board at a gable rake are where lifting starts. On exposed Sea-to-Sky elevations we tighten fastener spacing at corner zones and use full-length trims instead of joined pieces wherever the run allows.
Soffit and fascia. This is the single most common wind callout in Squamish, and it is almost always the same cause. Vented aluminum soffit relies on friction in a J-channel, and friction loses to a 100 km/h gust eventually. Screwing the panels through the channel takes a few extra hours across a house and removes the failure entirely.
Roof-to-wall transitions. Where a lower roof meets an upper wall, outflow wind drives water uphill into the step flashing. A detail sized for Vancouver rain gets overtopped here. We raise the vertical leg on step and counter flashing on exposed elevations rather than matching what came off.
Windows and doors. Wind-driven rain gets into a window opening at the head and the upper corners, not the sill. Head flashing with end dams and a sloped, back-dammed sill pan are the two details that decide whether a Squamish window opening stays dry for twenty years.
Rain that arrives sideways
Squamish takes roughly 2,300 mm of rain a year, well above Vancouver's. Add wind and you are no longer dealing with water falling down a wall. You are dealing with water being pushed into it under pressure.
The BC Building Code already requires a rainscreen wall in this climate: a drained and vented cavity behind the cladding so anything that gets past the finish has somewhere to go. That is the baseline, not the upgrade. What varies is how well it is executed. A rainscreen with a blocked cavity at the base, no insect screen at the vent, or a strapping layer that dead-ends over a window head is a rainscreen on paper and a reservoir in practice.
On a building envelope scope in this corridor, three things carry the assembly: a continuous drainage plane with correctly lapped membrane, an open cavity that vents top and bottom, and flashings that direct water out rather than into the cavity. Everything else is finish.
A Garibaldi Highlands strata we worked on came to us after six years of chasing leaks through spot repairs on the west elevations. The tear-off found the sheathing sound almost everywhere. The problem was a strapping layer installed horizontally with no drainage notches, so every window head had been sitting in a dammed pocket of water since construction. The repair cost was modest. The six years of patching before it was not.
Assemblies that hold up on the corridor
Cladding choice on a Sea-to-Sky exposure is more about fastening and edge detailing than about the product itself, but some choices make the job easier.
Fiber cement performs well here. It is dimensionally stable across freeze-thaw, it takes a tight fastening schedule without splitting, and the panel and plank formats both suit the modern Squamish aesthetic. It also handles the UV exposure that comes with south-facing walls under a clear valley sky.
Metal and composite siding systems work on higher-exposure elevations where maintenance access is difficult, which describes a good share of hillside properties above Valleycliffe and along the Tantalus benches.
Stucco is perfectly capable in Squamish when it is built as a drained system over a proper cavity. Face-sealed stucco is not, and most of the stucco remediation we see in the corridor traces back to that distinction rather than to the material.
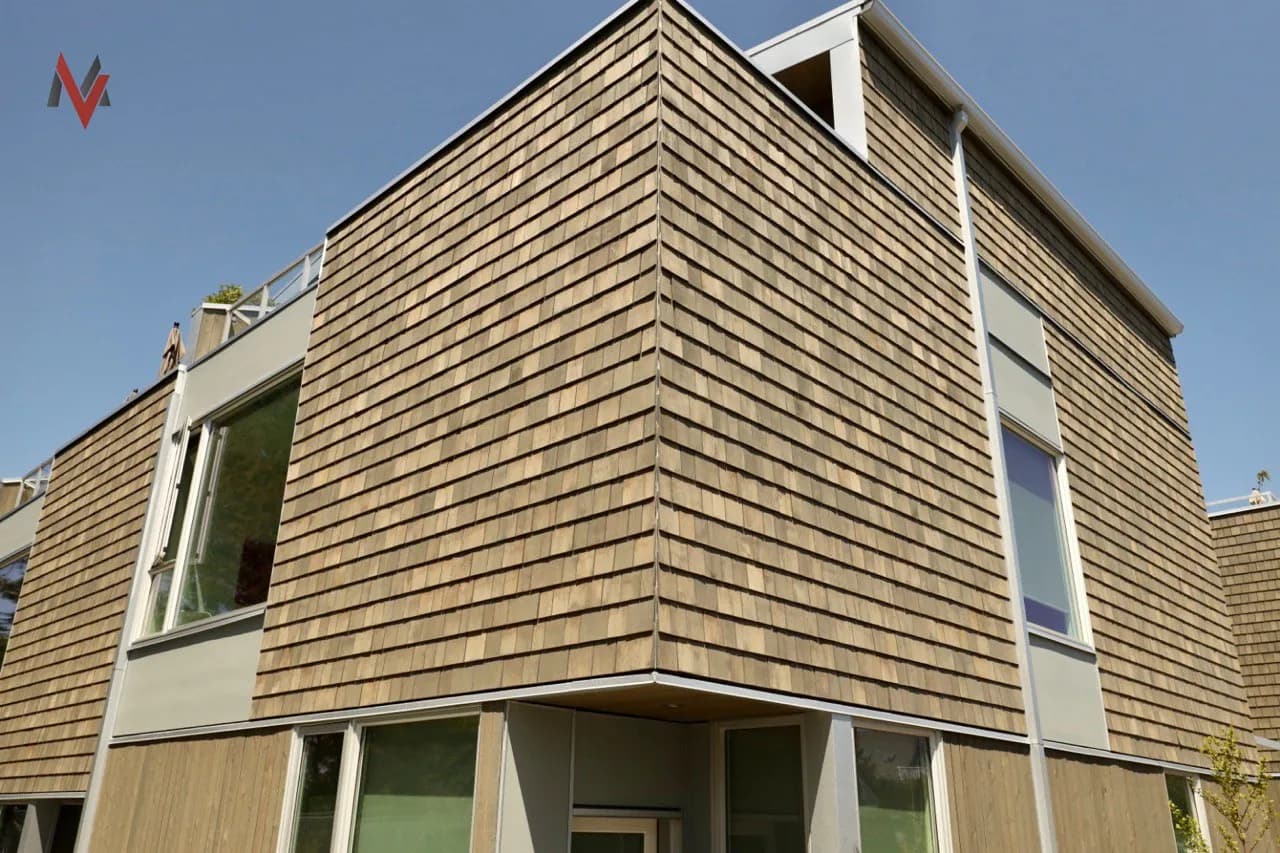
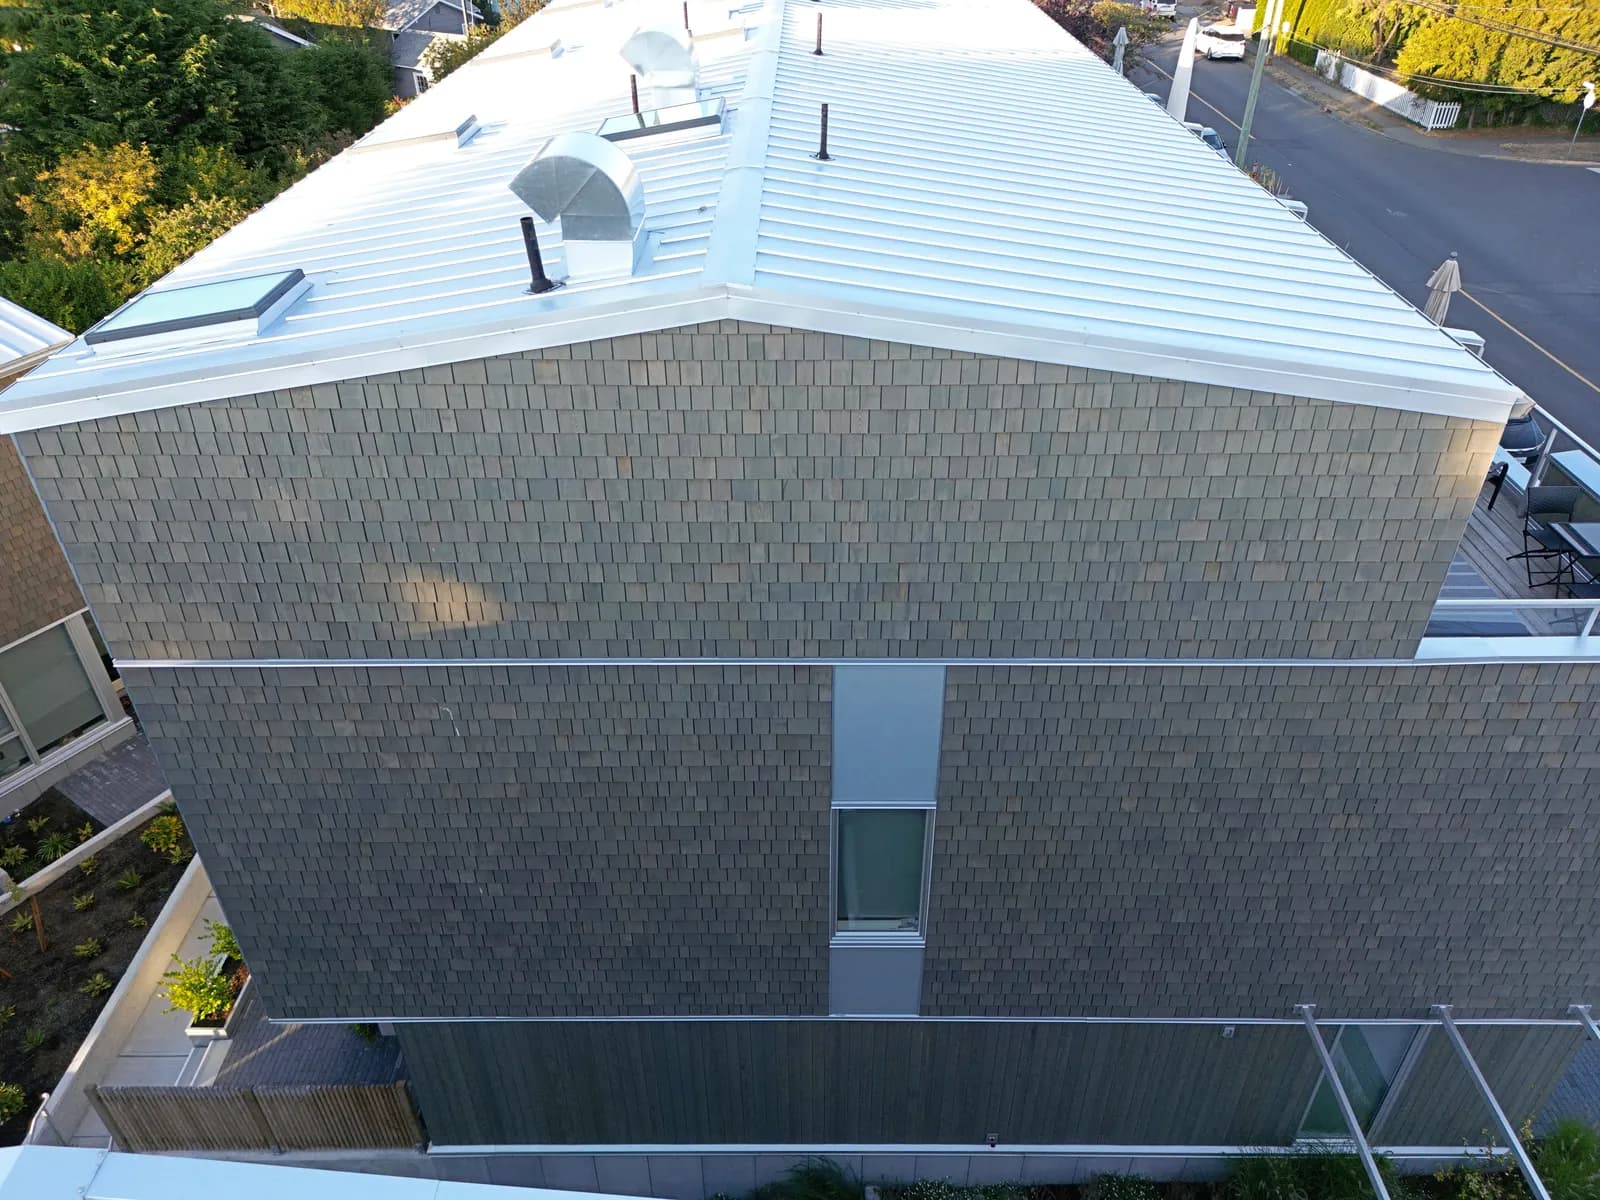
Cedar remains popular and is still a reasonable choice on protected elevations. On a wall that catches the winter outflow directly, budget for a maintenance cycle rather than assuming it will hold its finish the way it would in a sheltered Vancouver yard.
Working season and site logistics
Squamish has a real construction window and the wind defines its edges.
Scaffold and boom lift work becomes unsafe well before the wind gets dangerous to the building. Crews stop hoisting cladding around 40 km/h, and on the estuary side that threshold gets crossed most summer afternoons after about 1 p.m. We plan panel lifts and high work for mornings and move interior-side or ground-level tasks to the afternoon, which keeps a crew productive instead of standing down.
Winter is the harder constraint. Between outflow events and the snow line, elevations above Garibaldi Highlands lose more days than a Metro Vancouver site does. A scope that runs seven weeks in Coquitlam should be planned at eight to nine weeks here if it is crossing December or January.
For a strata or multi-family project the practical answer is to start the exposed elevations first, in spring, and leave the sheltered walls for the shoulder season. Sequencing by exposure rather than by convenience saves more schedule than any other decision on a corridor job.
Permits and the District
Exterior work in Squamish generally needs a building permit once the scope goes past like-for-like cladding replacement, and the District reviews envelope work with a closer eye than some municipalities because of the climate file. Anything touching structure, window openings or insulation levels triggers a fuller review.
Two local notes worth knowing before you plan. Development permit areas cover parts of the corridor for hazard and form-and-character reasons, and they can affect exterior finishes and colours on newer developments. And on multi-family or strata work, a building envelope professional's involvement is usually expected, which is a cost and a timeline item to put in the budget from the start rather than discover at submission.
Cost and what it returns
For 2026, a fiber cement re-clad with new rainscreen strapping and membrane on a 2,200 sq ft two-storey in Squamish runs roughly $80K to $115K, depending on exposure, sheathing condition and how much trim detail the house carries. The same scope in Coquitlam sits closer to $75K to $105K. The delta is fastening labour, wind-lost days and the haul up Highway 99.
The return side is stronger here than the raw numbers suggest. Squamish property values have carried the corridor's growth for a decade, and buyers in this market ask about the envelope, because everyone who lives here has either had a wind problem or heard about one from a neighbour. A documented re-clad with a warranty is one of the few exterior investments that both holds value and shortens time on market.
Who should do the work
MV Construction has spent 10+ years on exterior and envelope work across the Lower Mainland and the Sea-to-Sky corridor, on single-family homes, strata buildings and commercial properties. We are fully licensed and WCB-insured, we provide written estimates with the scope itemized rather than a single lump number, and our workmanship is warranty-backed. For strata councils, that paperwork matters as much as the cladding does.
If you own or manage a property in Squamish, Brackendale, Valleycliffe or anywhere along the corridor and the exterior is due, the right time for a site walk is before the next winter rather than after it. Call (778) 375-5672 or request a fixed-scope estimate and we will walk the elevations with you and tell you honestly what needs doing now and what can wait.