From above, the deck looks fine. The vinyl membrane is two summers old, the guards were repainted last spring, and nothing feels soft underfoot. Then an inspector walks underneath with an awl, pushes the tip into the rim joist behind the deck ledger, and it sinks to the handle.
Deck ledger rot in BC tends to surface this way, during an inspection for something else: a depreciation report site visit, a pre-sale home inspection, a balcony membrane replacement. The ledger and the framing behind it sit where nobody looks. In a region that gets 1,200 to 2,500 mm of rain a year, water has years to work there before anything shows on the deck surface.
What causes deck ledger rot in BC?
Deck ledger rot in BC starts when water gets behind the ledger board and cannot dry out. The usual causes are missing or reverse-lapped flashing above the ledger, a ledger bolted tight to the sheathing with no membrane behind it, and decking or membranes that slope toward the wall. Framing that stays above about 20 per cent moisture through a BC winter can start to decay within two or three years, and the rim joist behind the ledger usually goes first.
What the ledger carries
The ledger is the board fastened to the side of the building that holds up the inside end of each deck joist. On a typical BC house deck it is a 2x10 or 2x12, lagged or through-bolted into the rim joist of the floor framing. On a wood-frame balcony in a strata building, the joists either hang off a ledger in the same way or run straight through the exterior wall as a cantilever, sharing framing with the floor of the unit inside.
Half the load of the deck goes through that connection. The North American Deck and Railing Association names the ledger attachment as the most common point of failure in deck collapses, and when a ledger lets go, the deck drops at the house side with no warning.
Pressure-treated lumber does less here than most owners assume. The ledger itself is often treated and in fair condition. The rim joist and sheathing behind it are untreated framing lumber and OSB or plywood, and those are what we find soft. A rebuild that replaces the ledger and leaves the rim joist bolts a new board to rotten wood.
Where inspectors find rot first
On BC decks and balconies, inspectors check a short list of places, and they find most of the rot there.
The rim joist behind the ledger. Water running down the wall gets behind the ledger wherever the flashing above it is missing, cut short, or laid over the face of the building paper so water runs down behind it. Stucco carried down tight to the ledger traps that water against the wood.
Joist ends at the wall. Each joist end sits in a hanger or on a ledger strip, with its end grain facing the wall. End grain soaks up water fastest, and the hanger holds it there.
Support post bases. A 6x6 post set straight on concrete, or worse, buried in soil, wicks water up through its end grain. Posts in a metal base with a stand-off plate last much longer. Inspectors probe the bottom 300 mm of every post.
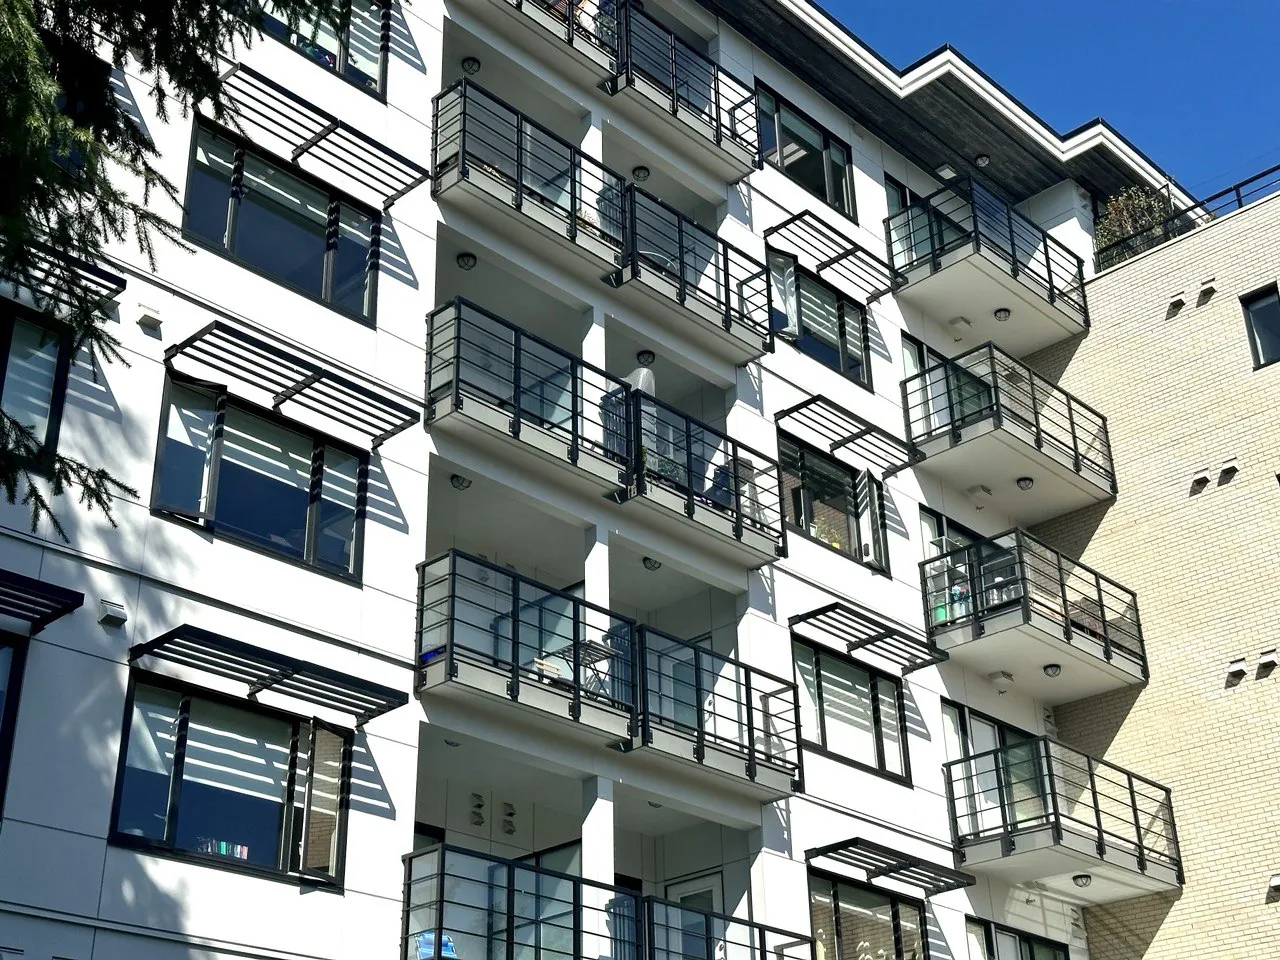
Guard posts through the membrane. On strata balconies, guard posts are often bolted down through the vinyl or torch-on membrane into the framing below. Each bolt is a hole in the waterproofing. The sealant around the base lasts five to eight years, then water follows the bolt into the joist and the blocking. A guard post that moves when you lean on it has usually lost the wood it was fastened to.
Cantilevered joists under a balcony membrane. On many 1980s and 1990s wood-frame condos in Metro Vancouver, balcony joists continue through the exterior wall and carry the floor inside the unit. Water that gets through the membrane at the door sill or a scupper rots the joist where it passes through the wall, and the rot can run into the unit's floor framing. This balcony detail was behind a large share of the leaky condo repairs in BC wood-frame buildings in the late 1990s and 2000s. When the membrane is the entry point, our guide to balcony membrane failure covers the signs and the repair costs.
How an inspector reads the wood
An inspector reads rot with three tools.
An awl or thin screwdriver pushed in by hand. Sound Douglas fir resists it. If the tip sinks more than about 6 mm, the wood has decay.
A pin moisture meter. Readings above 19 to 20 per cent in framing mean the wood has stayed wet long enough to support decay fungi. Readings near 28 per cent at the ledger usually mean water is getting in now.
Test openings. On a balcony with a membrane over the framing, a small cut in the soffit below is the only way to see the joists. Probing from the top through the membrane adds a leak.
From outside, look for rust streaks below hangers and bolts, swollen soffit boards, a gap opening between the ledger and the wall, or a deck that now slopes toward the house. Inside, a stain on the basement rim joist under the deck door or a soft spot just inside the balcony door points to the same connection. Our article on mould vs rot in a wall assembly explains why the two lead to different repair scopes.
The mistake that makes it worse
The most common mistake we see is a deck rebuild that stops at the face of the wall. New decking, new joists, a new ledger, bolted back to the old rim joist through the old holes. The lags have nothing sound to bite into, and a deck that looks brand new hangs on fasteners in soft wood.
Caulk comes second. A bead of sealant along the top of the ledger or around the base of a guard post looks tidy, fails within a few winters, and then holds water against the wood.
What the repair involves
A sound repair starts at the wall. The decking or membrane comes off the first 600 mm or so next to the building, the ledger comes off, and the cladding above is cut back far enough to install the flashing properly. Rotten rim joist and sheathing are cut out and replaced. A self-adhered membrane goes over the rim, the new ledger goes on with structural screws or through-bolts into sound wood, and a Z-flashing laps up behind the building paper and out over the ledger.
Costs in Metro Vancouver, 2026:
- Ledger and flashing repair on a house deck with sound joists: $4,000 to $12,000, more on stucco, which has to be cut, patched and colour-matched.
- Full rebuild of a 200 to 300 sq ft house deck with rotten joists, beam and posts: $25,000 to $60,000, higher with a vinyl membrane over living space.
- One support post with a new base and a footing check: $1,200 to $3,500.
- One strata balcony with rotten joist ends at the wall: $10,000 to $30,000 once membrane, guards, soffit and interior floor repair are counted. The cost per balcony drops when the building does them as one program with shared scaffolding.
Structural work needs a permit. In Vancouver, Burnaby, Surrey and most other Lower Mainland municipalities, a deck more than 600 mm above grade is permitted work, and the new structure and guards have to meet the current BC Building Code. On strata balconies and anything cantilevered, a structural engineer designs the repair and signs off on it.
Our building envelope team handles the flashing, membrane and cladding tie-in at the wall, so the ledger connection and the waterproofing around it are rebuilt together.
Insurance, warranty, and who pays
Most BC home insurance policies exclude rot and gradual deterioration. A deck ledger that rotted over six winters is that kind of loss, and the repair is usually the owner's cost. If a deck drops and breaks a window or tears off siding, part of that resulting damage may be covered. Call your broker before the deck comes apart, and keep the photos and moisture readings.
Houses and strata buildings under ten years old carry 2-5-10 home warranty coverage in BC. Water getting through the envelope falls under the five-year term, and a defect that causes load-bearing parts to fail can fall under the ten-year structural term. Report it to the warranty provider before anyone opens the deck.
On a strata, balconies are often limited common property. Standard Bylaw 8 puts the building structure, balconies and the railings around them on the strata corporation's repair list, though some strata plans amend it. The owner reports the problem to the property manager, and the strata arranges the inspection. Our piece on water ingress in a BC strata covers how the costs split.
What happens when
First 24 hours. If a deck sags at the wall, bounces more than it used to, or a balcony guard post moves under hand pressure, keep people off it. Photograph it from above and below. On a strata, tell the property manager the same day, in writing. Temporary shoring under the beam and the ledger line takes the load off the failing connection until the repair is scoped.
First week. A site inspection with probing, moisture readings and test openings at the ledger and the post bases. On a strata building, the inspection should cover every balcony of the same design, because the detail repeats. The written scope and estimate follow from what the openings show. Where framing is structural, the engineer's design and the permit application start here.
Full repair. A ledger and flashing repair on a house deck: three to seven working days. A full deck rebuild: two to four weeks on site, plus permit time. A strata balcony program: one section of the building at a time, usually April to October, because membranes and sealants need dry surfaces and temperatures above 5°C. Winter work is possible under tenting, at a higher cost.
Who should open the deck
MV Construction has repaired decks, balconies and the walls behind them on houses and multi-family wood-frame buildings across Greater Vancouver and Vancouver Island for 17+ years. We are fully licensed and WCB-insured, we take emergency calls within Greater Vancouver, and our exterior renovation work carries a written warranty.
If a deck has started to sag at the wall or a guard post moves when you lean on it, call (778) 375-5672 or request a fixed-scope written estimate. We find where the rot stops before we price the repair, and the scope, price and timeline are on paper before work begins.